In many instances, the close inspection and testing of reinforced concrete structures give enough detailed information to allow the preparation of an accurate cost for repairs based on a lump sum, fixed price with no re-measurement.
This gives many clients a unique level of comfort when undertaking essential works or calculating budgets available for repairs.
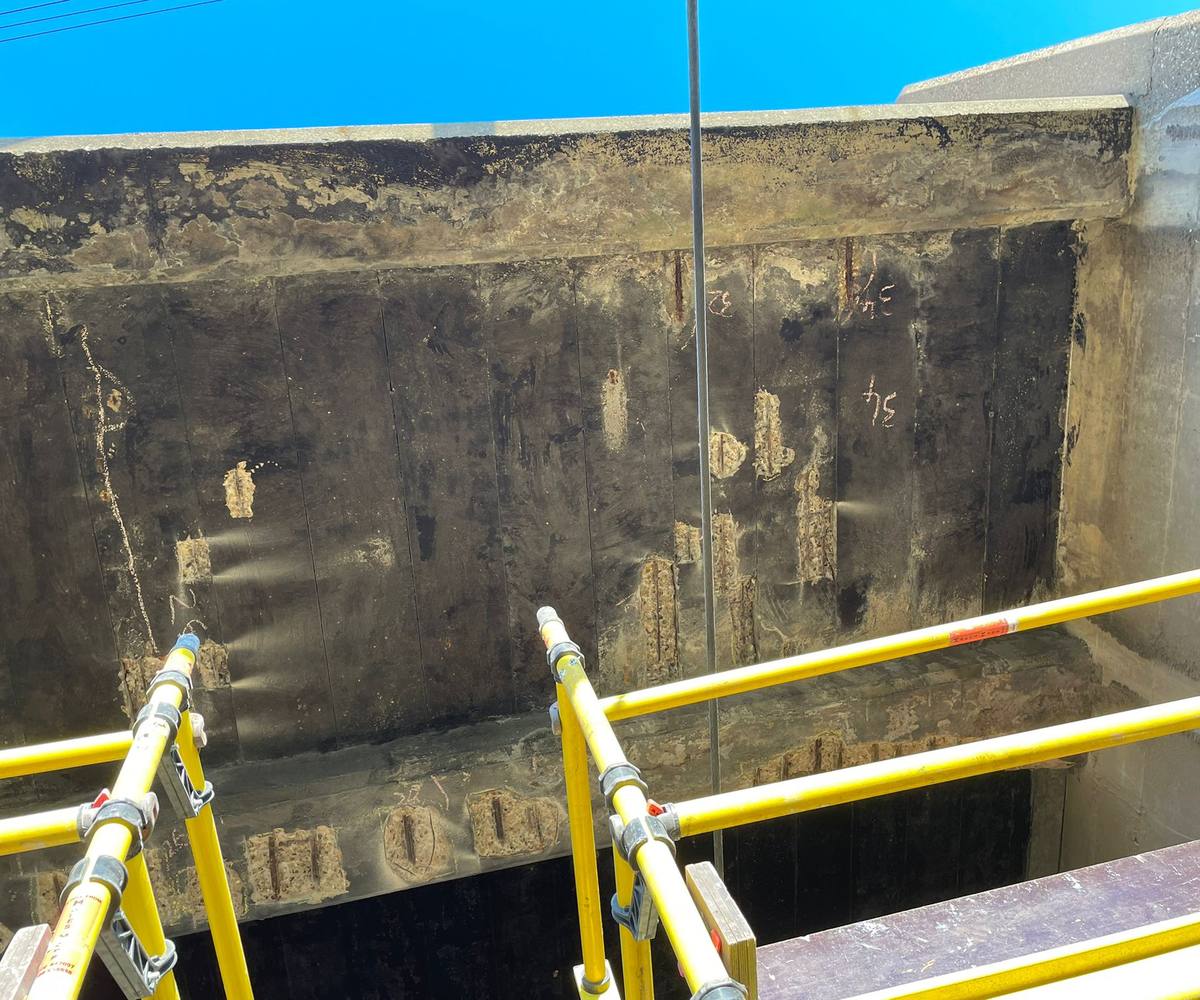
We carried out concrete repairs to Stoneness Bridge, a three-span road bridge over an electrified railway line at Grays, built from precast concrete beams carrying a cast in situ deck slab.
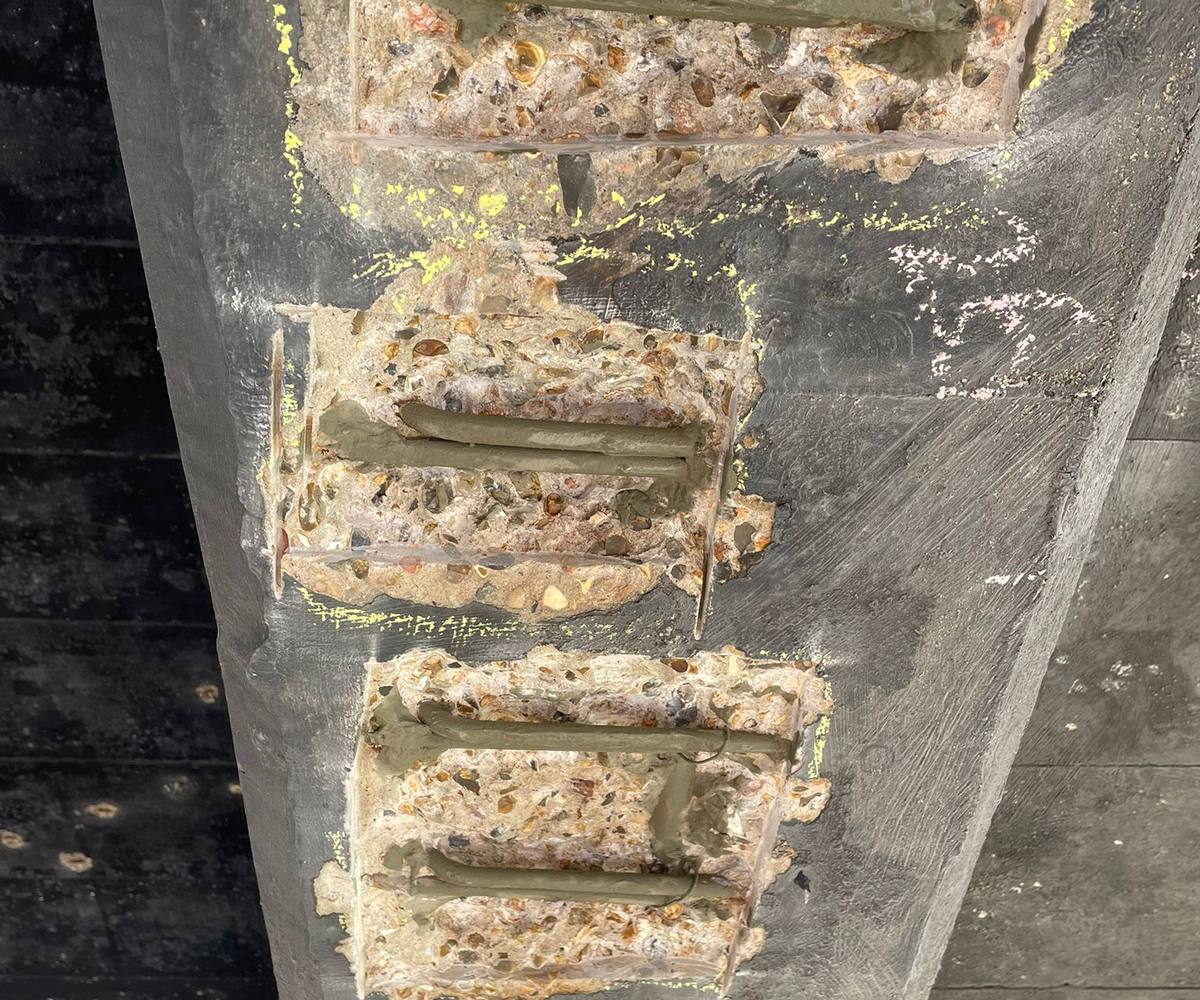
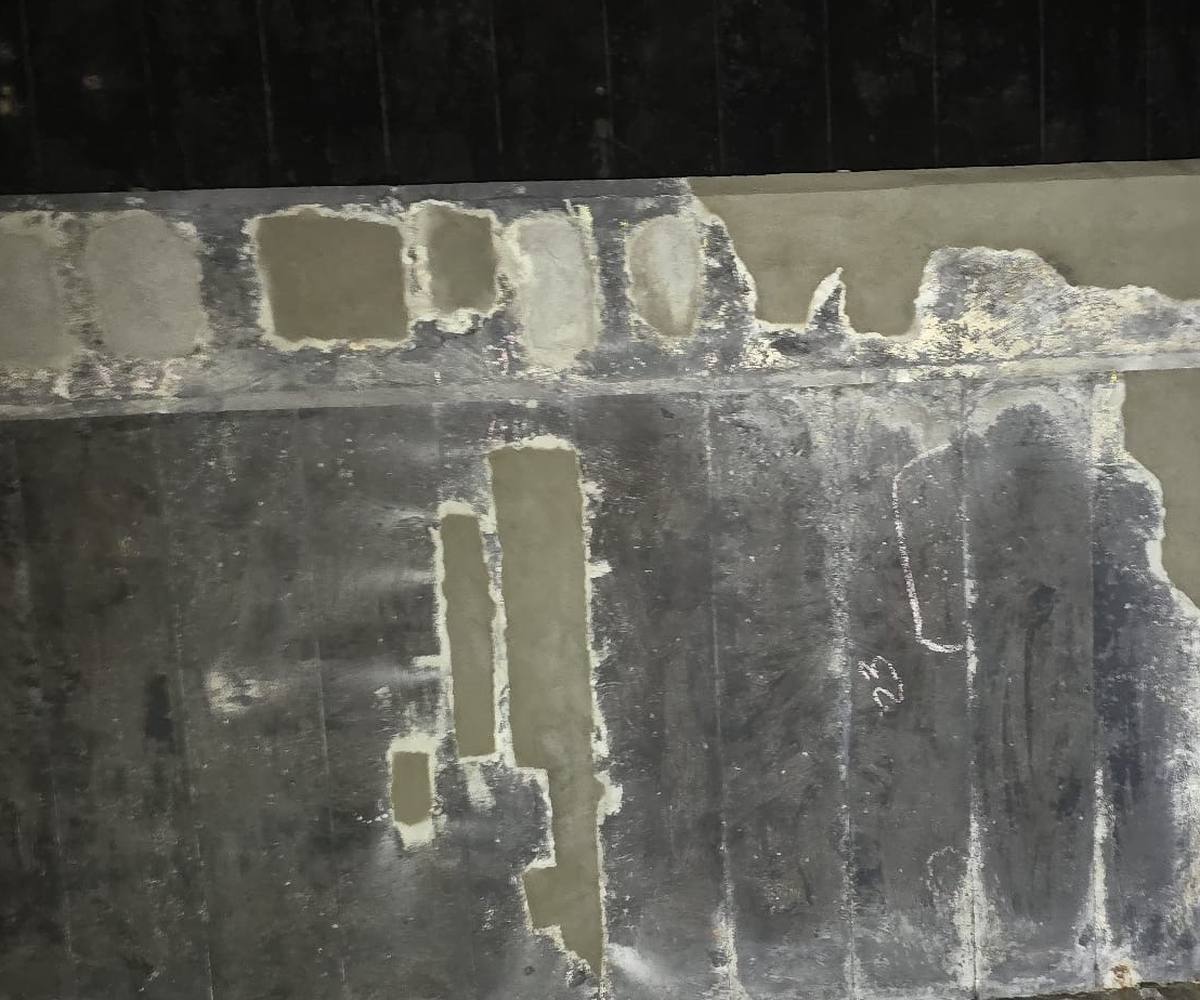
The work ran in two phases, in May and September 2025, each within a weekend rail possession, with access from mobile scaffold towers stood on the track. Defective concrete was removed from the deck soffit and beams by mechanical means, the exposed reinforcement was cleaned and given a corrosion-inhibiting primer, and the sections were reinstated with hand-placed polymer-modified repair mortar. The second phase also covered the south pier.
Each completed repair was recorded on our drawings, and a photographic completion report was issued after each phase.
Stoneness Bridge
Two operatives in orange high-visibility clothing on a yellow mobile access tower beneath a concrete road bridge, with cut-out areas on the deck soffit above, concrete columns behind and an overhead line support with insulators at the right edge.
Stoneness Bridge
Underside of the bridge deck and an edge beam seen from an access tower, with many cut-out areas exposing reinforcing bars and chalk numbers marked beside them.
Stoneness Bridge
Close view of the underside of a concrete beam with a row of rectangular cut-outs, the exposed reinforcing bars in them coated in a grey material.
Stoneness Bridge
A concrete beam and deck soffit lit at night, with a series of square and rectangular grey mortar patches set into the stained concrete surface.
Waste-to-Energy Plant, Coventry
Location
Coventry
Date
September 2025
Description
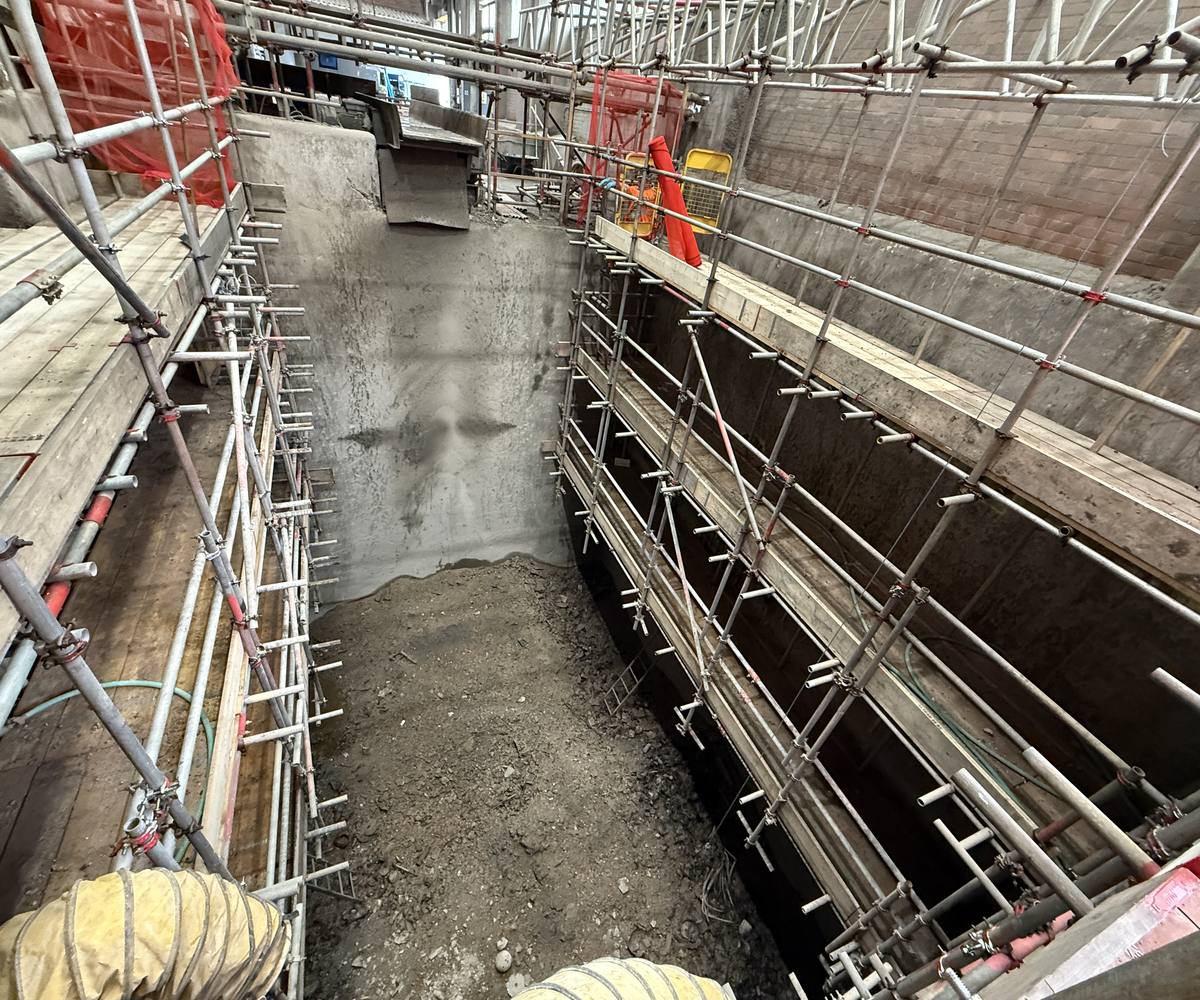
We carried out concrete repairs to the ash pit walls and tipping slopes at a waste-to-energy plant in Coventry, working within the plant’s planned outage.
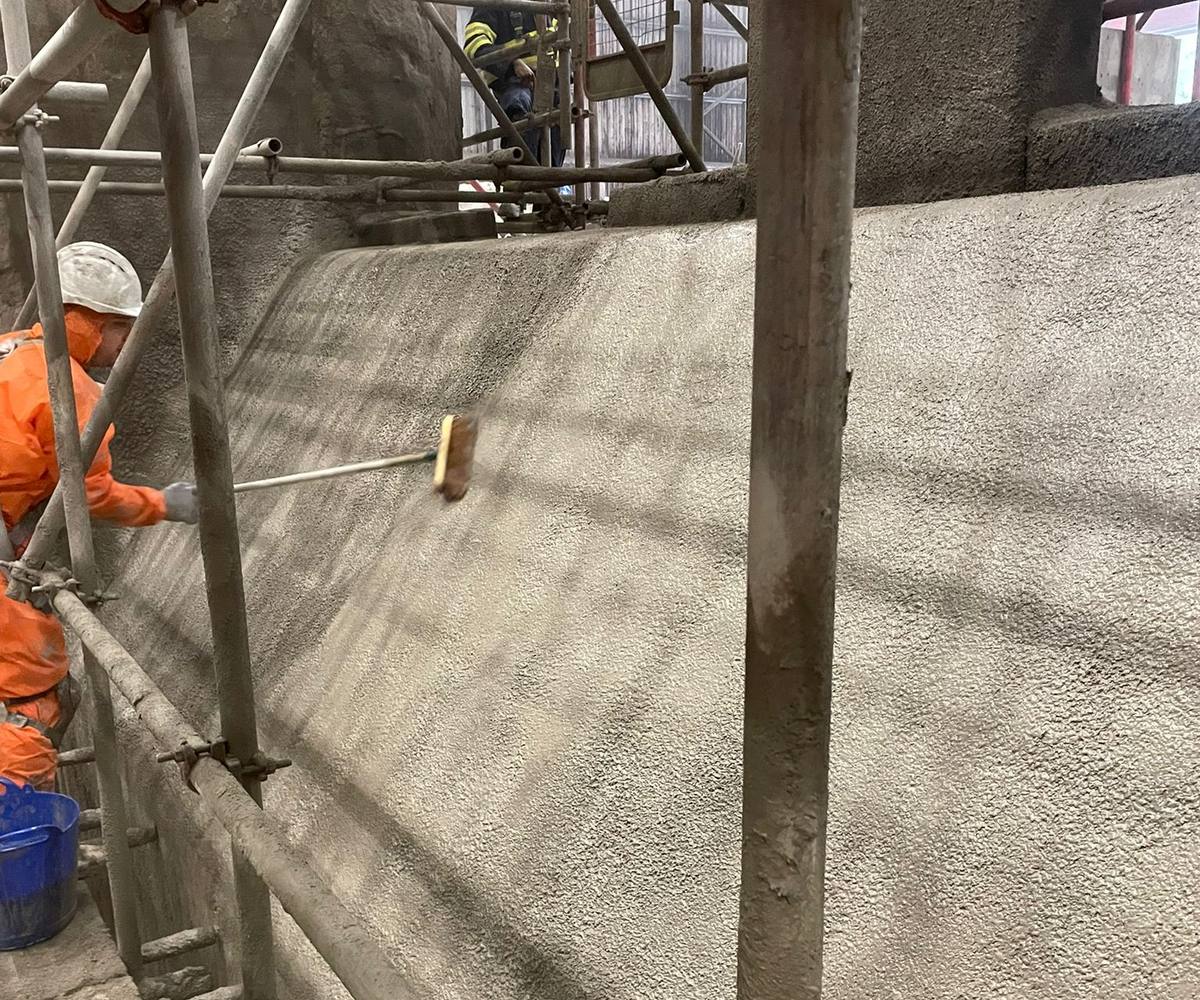
Defective concrete was removed by hydro-demolition, cleaning the reinforcement in the same operation. The prepared surfaces were meshed and rebuilt to profile in rapid-setting sprayed concrete with a brushed finish. Repairs were extended to the wall below the tipping slopes, a column’s concrete encasement was cut out and recast in flowable repair mortar, and stainless steel guard rails were fitted to the ash pit.
The work was programmed on day and night shifts. The ash pit was worked as a confined space, with gas monitoring, temporary ventilation and emergency breathing apparatus.
Waste-to-Energy Plant, Coventry
Looking down into the ash pit, a deep concrete pit with scaffolding along both side walls, a smooth grey end wall and yellow ventilation ducting in the foreground.
Waste-to-Energy Plant, Coventry
Ash pit wall with patches of concrete cut back to expose a grid of reinforcement bars, marked with chalk numbers, behind scaffold tubes.
Waste-to-Energy Plant, Coventry
Sloping concrete face behind scaffolding, with the surface concrete removed to a rough profile and a reinforcement mesh fixed across it.
Waste-to-Energy Plant, Coventry
An operative in orange overalls brushing the fresh sprayed concrete surface of the tipping slope with a long-handled brush, seen through scaffolding.
Temple Subway
Location
Colchester
Date
October 2025 – March 2026
Description
We carried out concrete repairs, rendering and protective coatings to Temple Subway, a pedestrian subway beneath Colne Bank Avenue in Colchester.
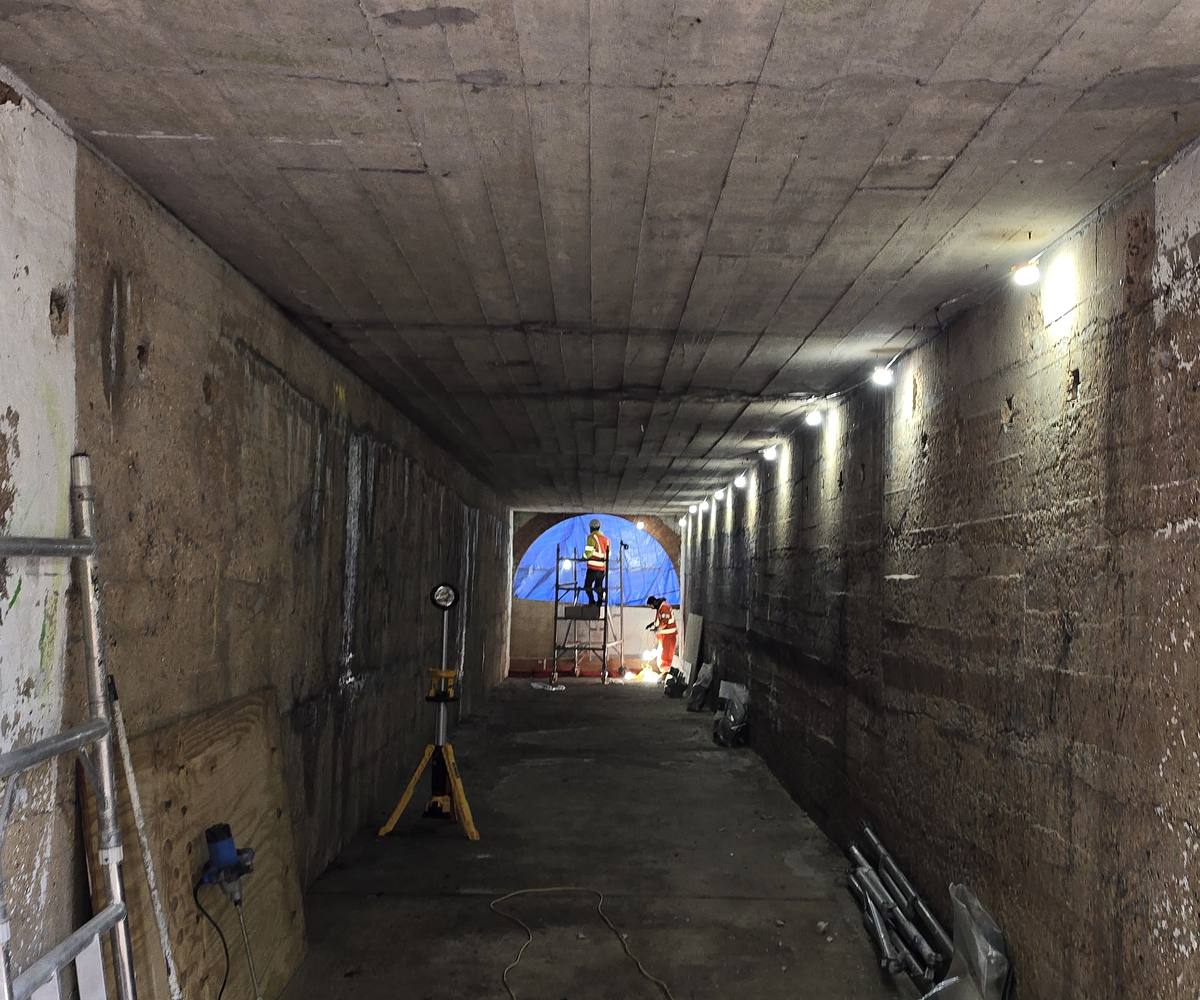
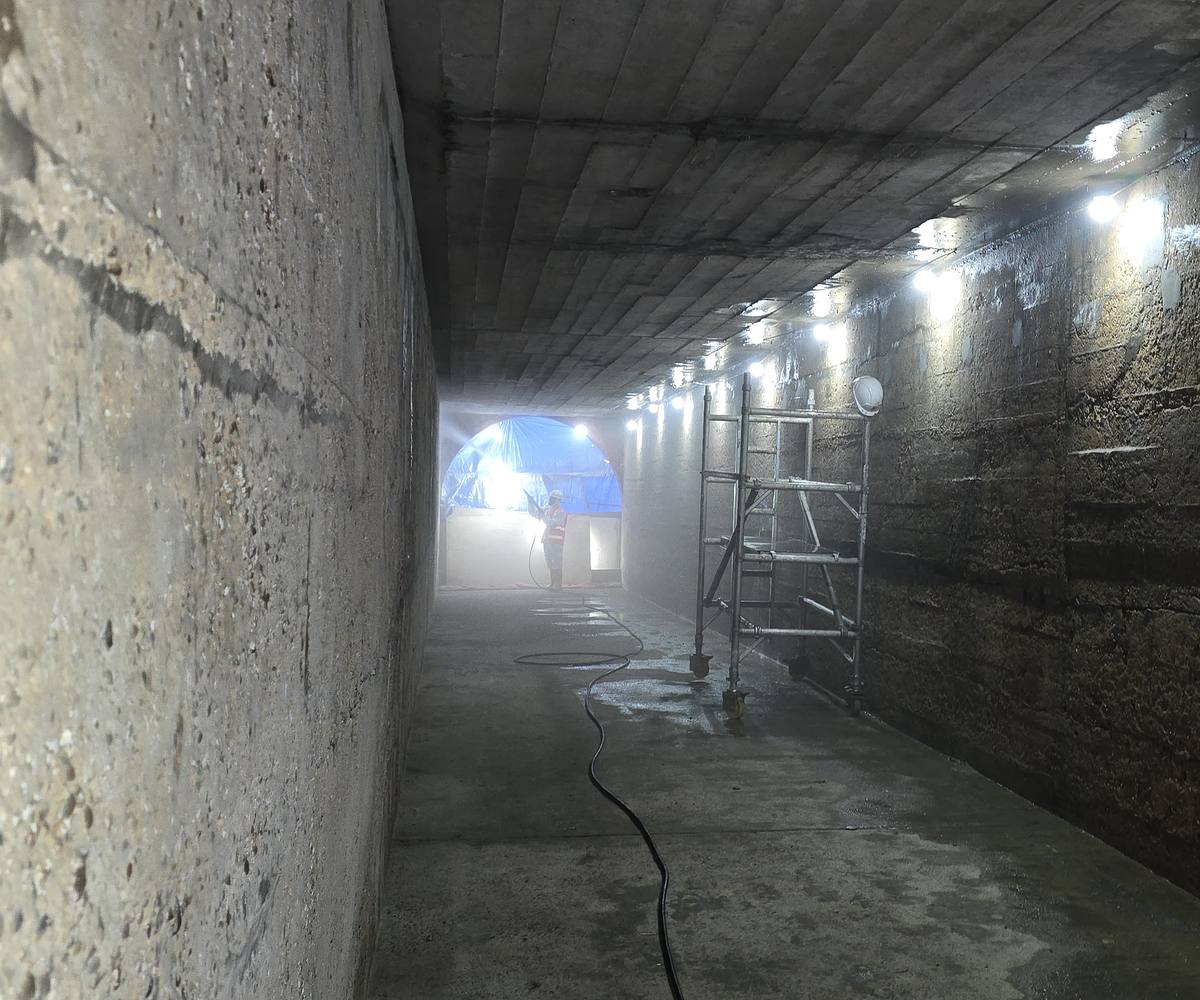
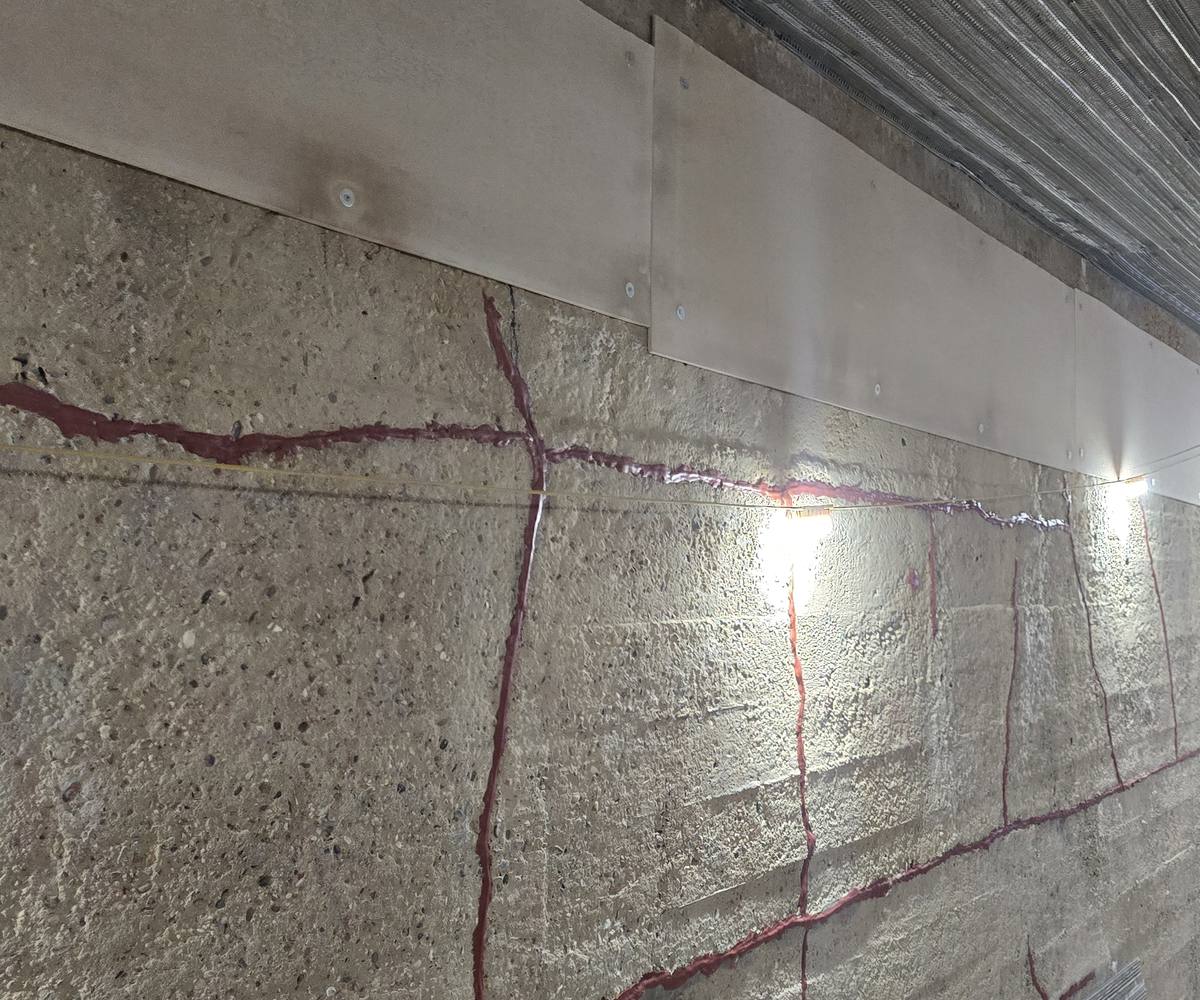
We removed 54 corbels and reinstated the voids with hand-placed repair mortar, then grit blasted the subway. Defective concrete on the soffit was broken out, the exposed reinforcement cleaned and primed, and the areas reinstated with repair mortar. To control water ingress we installed a new drainage channel to the client’s design, and chased out and sealed cracks in the soffit and walls.
The walls were then rendered over stainless steel mesh and the soffit over a polymer reinforcing mesh. We finished the subway with a white anti-carbonation coating with blue stripes on the walls and a clear anti-graffiti coating, and repaired and repointed the brickwork on the subway faces.
Temple Subway
Inside the subway before rendering: concrete walls with patches of flaking white paint, a board-marked concrete soffit with a row of lights, and an access tower at the far end.
Temple Subway
Bare concrete walls and soffit inside the subway, with a mobile access tower, a hose across the wet floor and an operative at the far end.
Temple Subway
Subway wall with cracks traced by lines of red sealant, boards fixed along the top of the wall and metal mesh fixed across the soffit.
Temple Subway
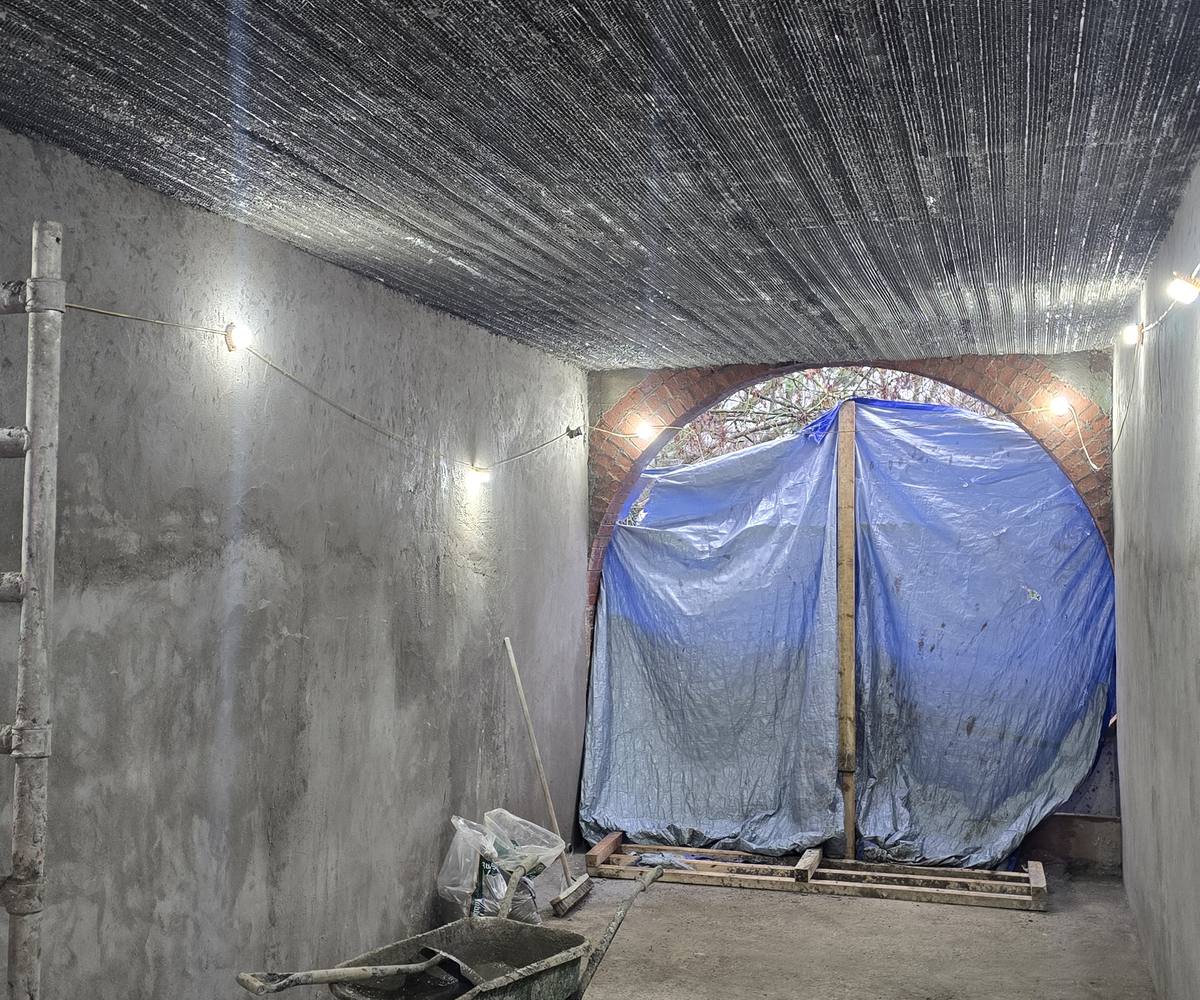
Subway walls finished in grey render, with metal mesh across the soffit, a scaffold frame on the left and a sheeted arch at the far end.
Wotton-under-Edge Telecommunications Tower
Location
Wotton-under-Edge
Date
March 2025
Description
We carried out concrete repairs to the Wotton-under-Edge tower, a 60.5 m reinforced concrete telecommunications tower with cantilevered galleries, following our earlier condition survey of the structure.
Repairs were made both inside the tower and on its external faces, which we reached by rope access. Defective concrete was cut out by mechanical means, the exposed reinforcement was cleaned and given a corrosion-inhibiting primer, and each area was reinstated with hand-placed repair mortar.
Cracks were sealed at the surface with an epoxy putty, fitted with injection ports and filled with a low-viscosity resin. The repairs were photographed as they progressed and recorded in a completion report issued to the client.
Wotton-under-Edge Telecommunications Tower
Rope access operative in a helmet and harness on the external face of the concrete tower, beside a steel lattice frame against a blue sky
Wotton-under-Edge Telecommunications Tower
Rectangular cut-out in a concrete surface exposing a length of reinforcing bar
Wotton-under-Edge Telecommunications Tower
Gloved hand holding a cartridge gun connected to an injection port on a sealed crack in a concrete wall
Wotton-under-Edge Telecommunications Tower
The same location after reinstatement, with a smooth grey mortar patch filling the cut-out
Wandle Valley Sewage Pumping Station
Location
Colliers Wood
Date
January – February 2025
Description
We carried out concrete repairs and protective coatings to the pump house at Wandle Valley Sewage Pumping Station, following our condition survey in November 2024. The single-storey building has a reinforced concrete frame and ribbed roof slab, masonry walls with exposed concrete beam ends at roof level, and a large concrete louvre vent above the roof.
All exposed concrete was cleaned by high-pressure water jetting. Defective concrete was broken out, the exposed reinforcement was cleaned and treated with a corrosion-inhibiting bonding primer, and the repairs were reinstated with hand-placed repair mortar. Cracks were resin injected, and blown and cracked render to the band at the base of the walls was cut out and repaired over new mesh.
A fairing coat and then an anti-carbonation coating were applied to all exposed concrete surfaces, inside and out.
Wandle Valley Sewage Pumping Station
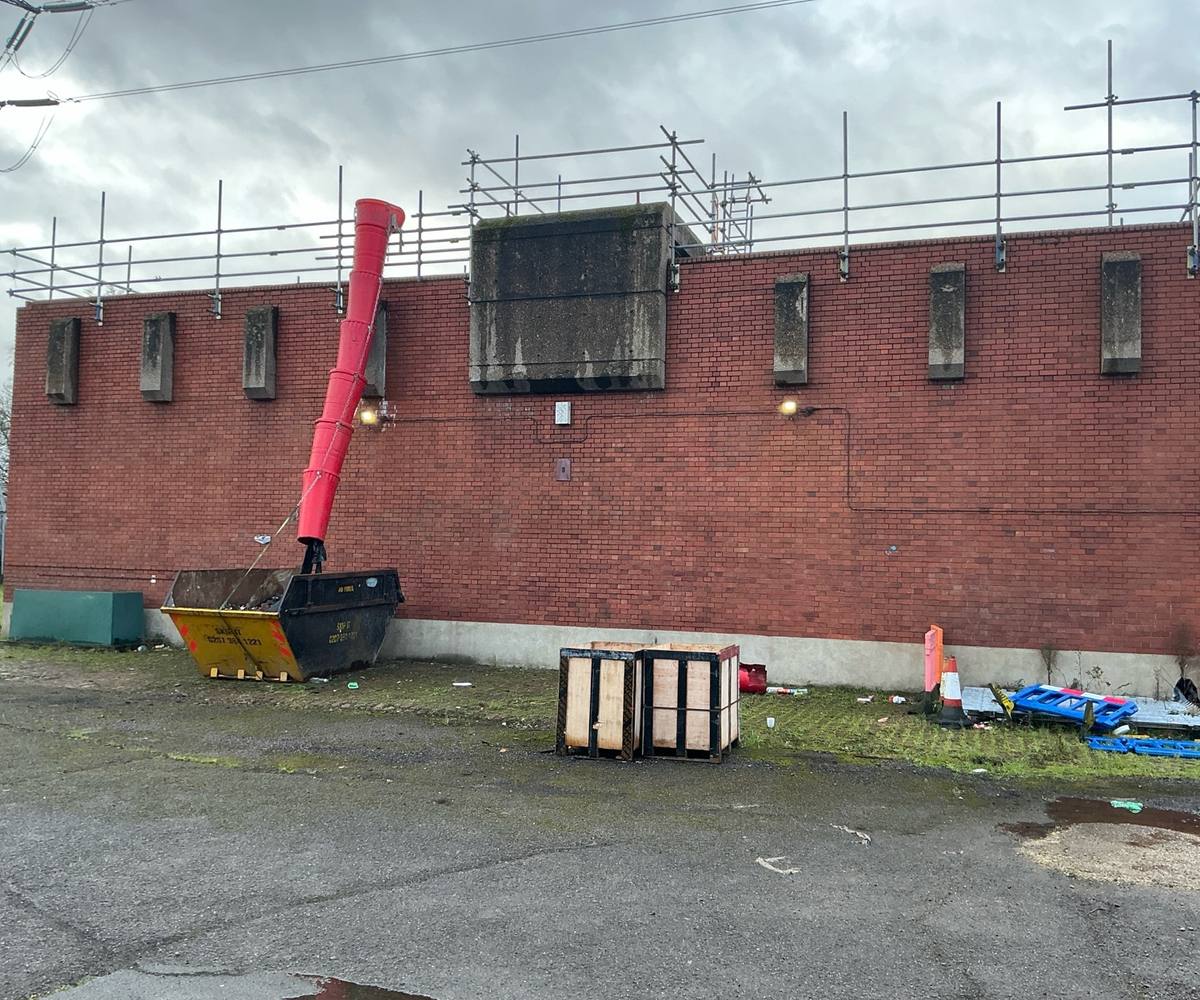
Red-brick pump house elevation before coating, with weathered concrete beam ends and a concrete louvre panel at roof level, edge-protection scaffold along the roof and a rubble chute running down to a skip.
Wandle Valley Sewage Pumping Station
Underside of the ribbed concrete roof slab with defective concrete broken out along several ribs, exposing rust-stained reinforcement bars.
Wandle Valley Sewage Pumping Station
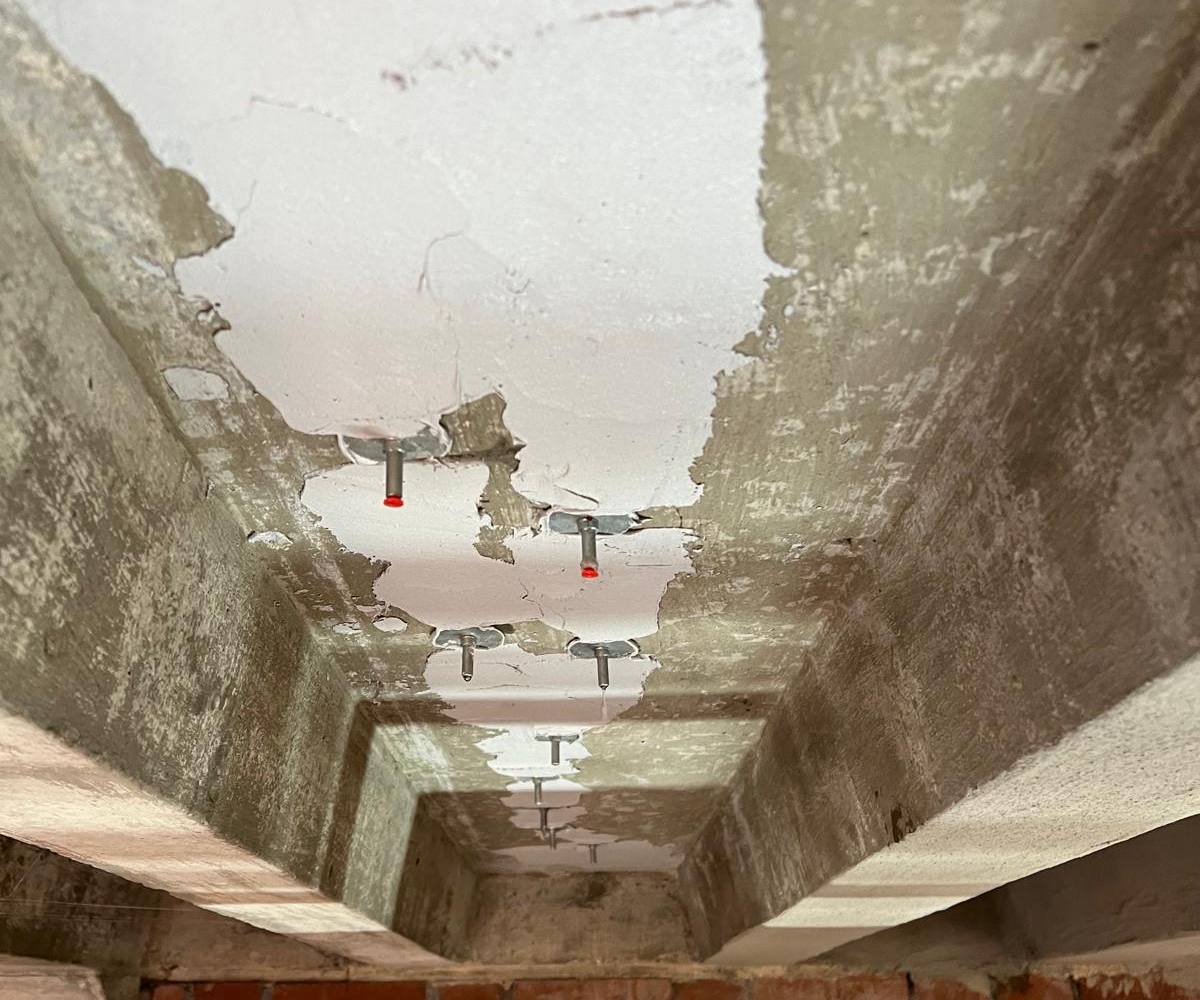
Looking up between two concrete ribs at a line of injection ports with red caps fixed to the soffit in patches of white sealant, above a brick wall.
Wandle Valley Sewage Pumping Station
The same elevation after works, with the louvre panel and most of the beam ends finished in a smooth grey coating, scaffold still in place at roof level.
Beckton Fine Screen House
Location
Barking
Date
October – November 2024
Description
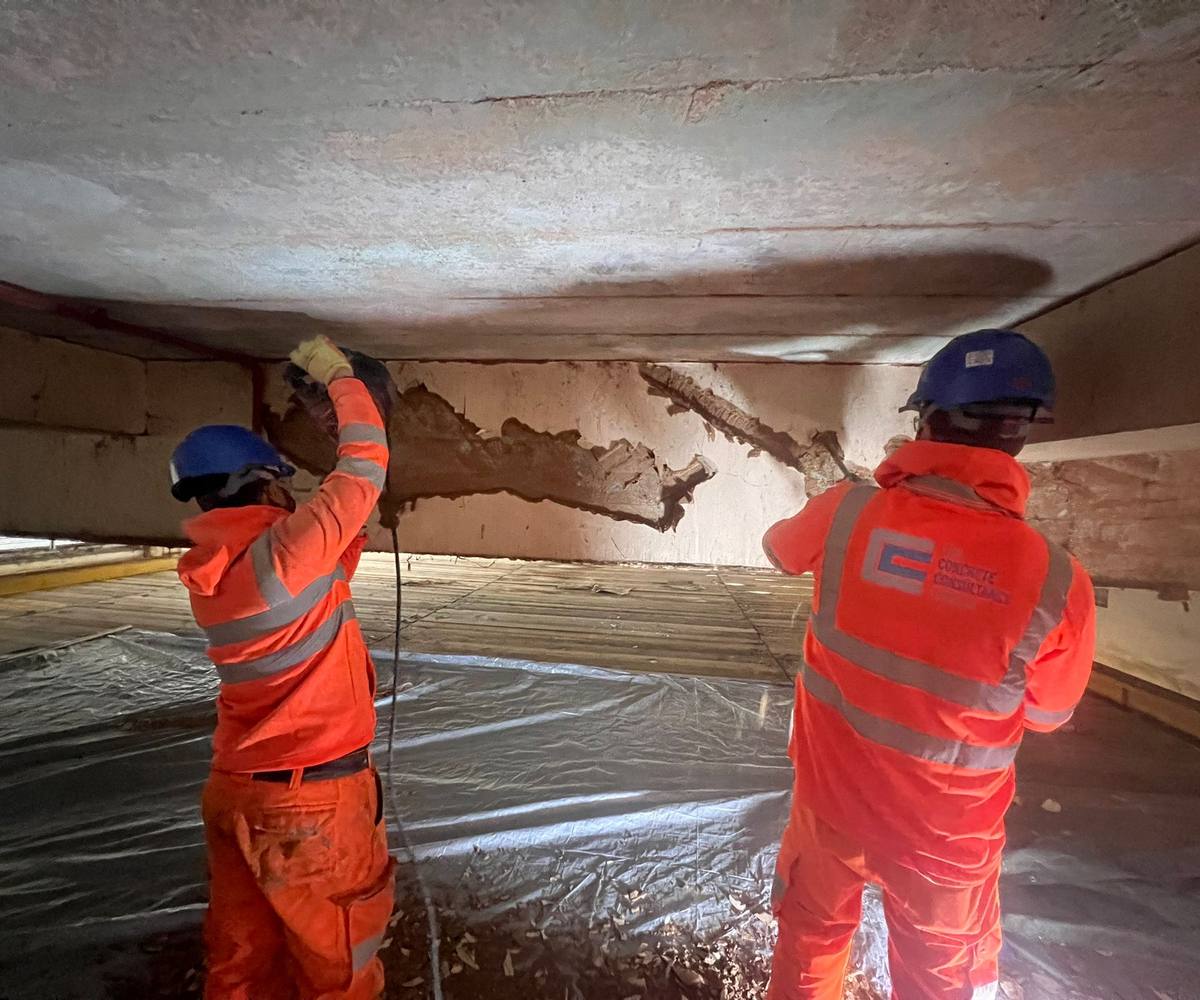
We stripped and recoated the beams and roof soffits inside the Fine Screen House at Beckton Sewage Treatment Works. The single-storey building houses plant for screening wastewater, and the paint and render finishes on its precast concrete roof planks and rendered beams had cracked, delaminated and flaked.
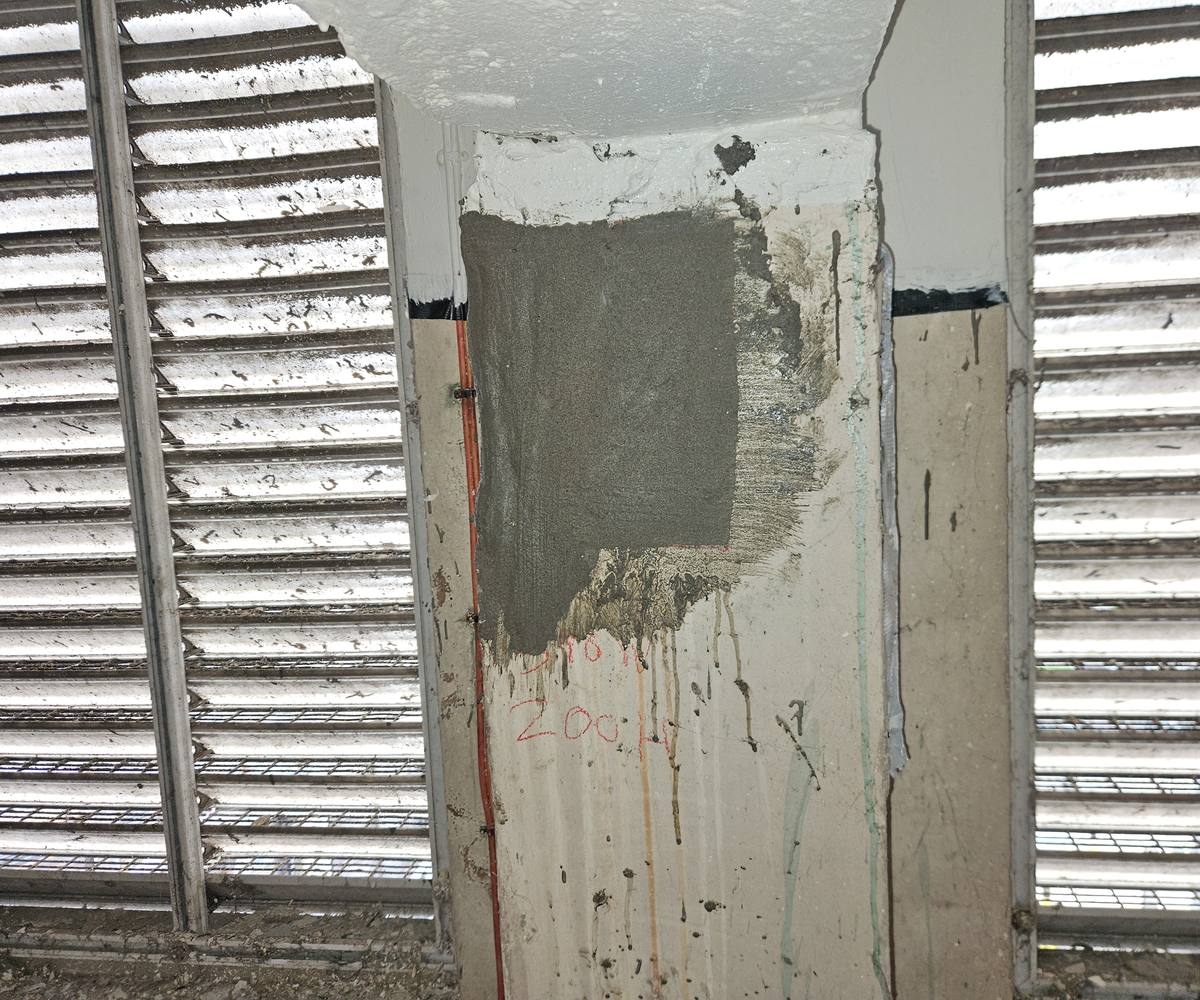
The old finishes were removed and the exposed concrete was cleaned by high-pressure water jetting. Stripping back exposed 23 further areas of defective concrete, which we repaired by variation using a hand-placed repair mortar.
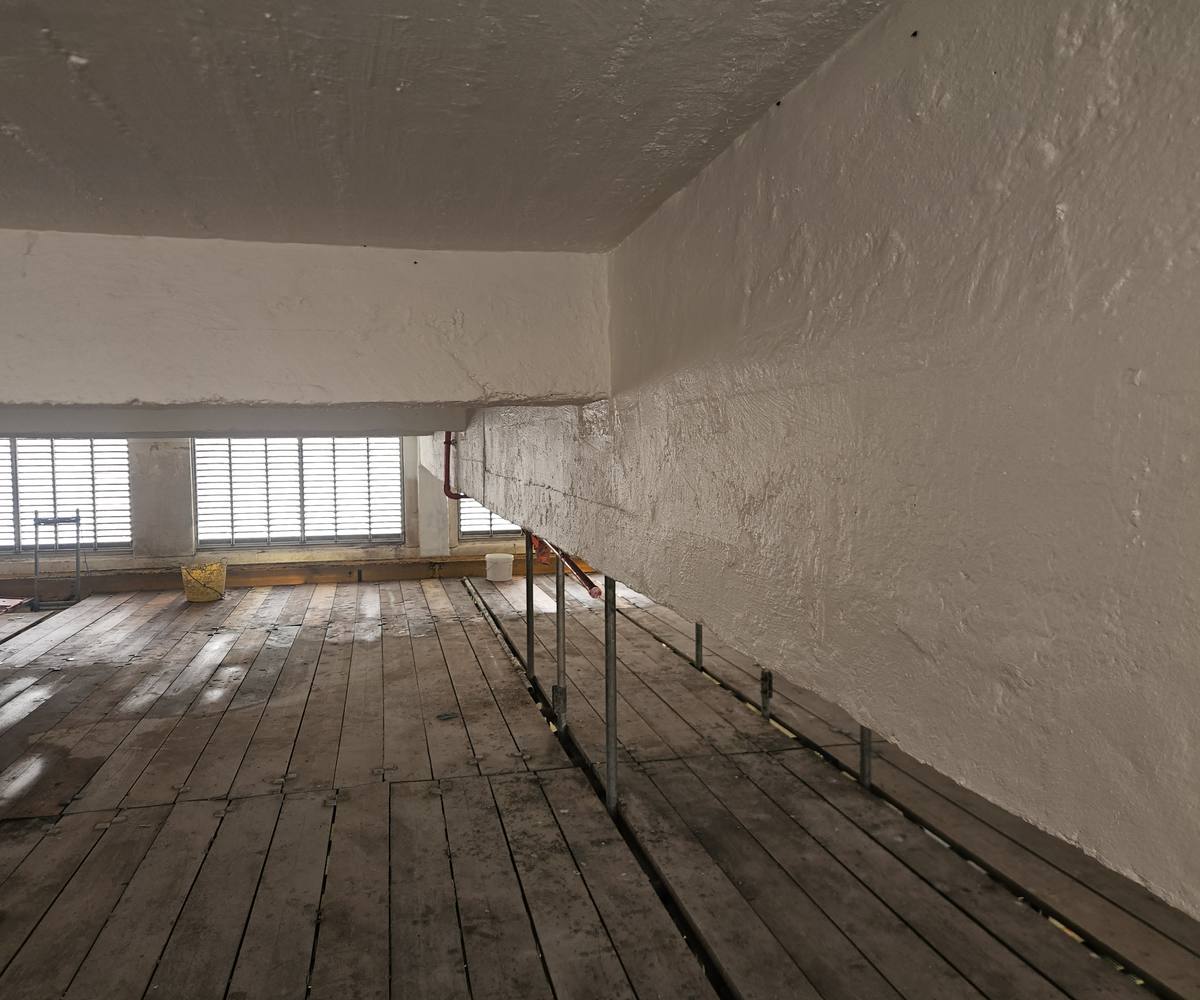
All beam and soffit surfaces then received a fairing coat, followed by a primer and a protective coating.
Beckton Fine Screen House
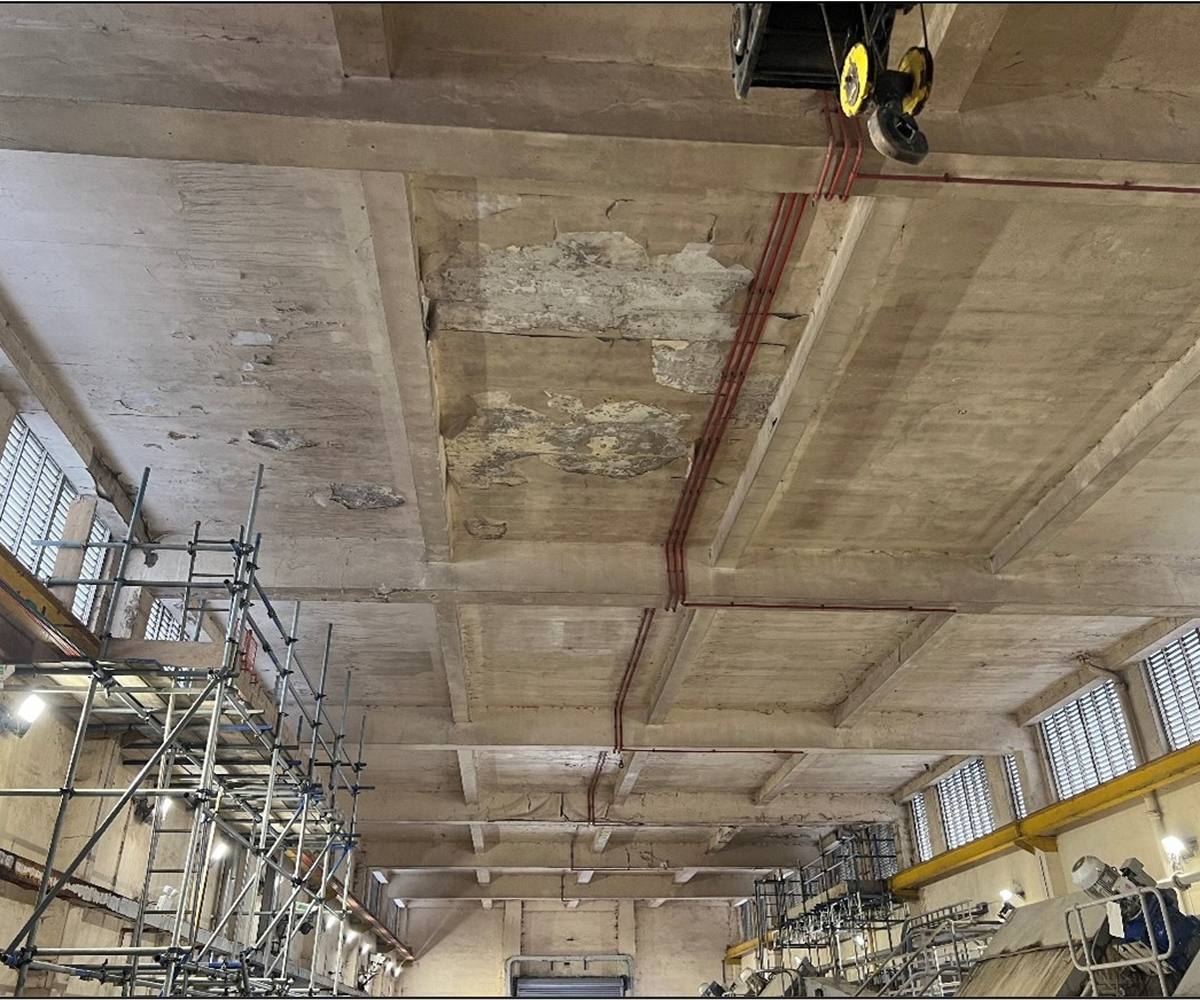
Interior of the screen house looking up at the concrete roof soffit and beams, with patches of flaking paint, red conduit, scaffold towers on the left and plant on the right.
Beckton Fine Screen House
Two operatives in orange hi-vis, seen from behind, removing render from a concrete beam beneath the roof soffit, working from a sheeted scaffold deck.
Beckton Fine Screen House
Freshly placed grey repair mortar patch on a vertical concrete member just below a white-coated beam, between two louvred openings.
Beckton Fine Screen House
A roof beam and the soffit either side finished in a white coating, viewed along the beam from the scaffold deck, with windows along the wall beyond.
Kingsbrook Basin
Location
Aylesbury
Date
February – March 2025
Description
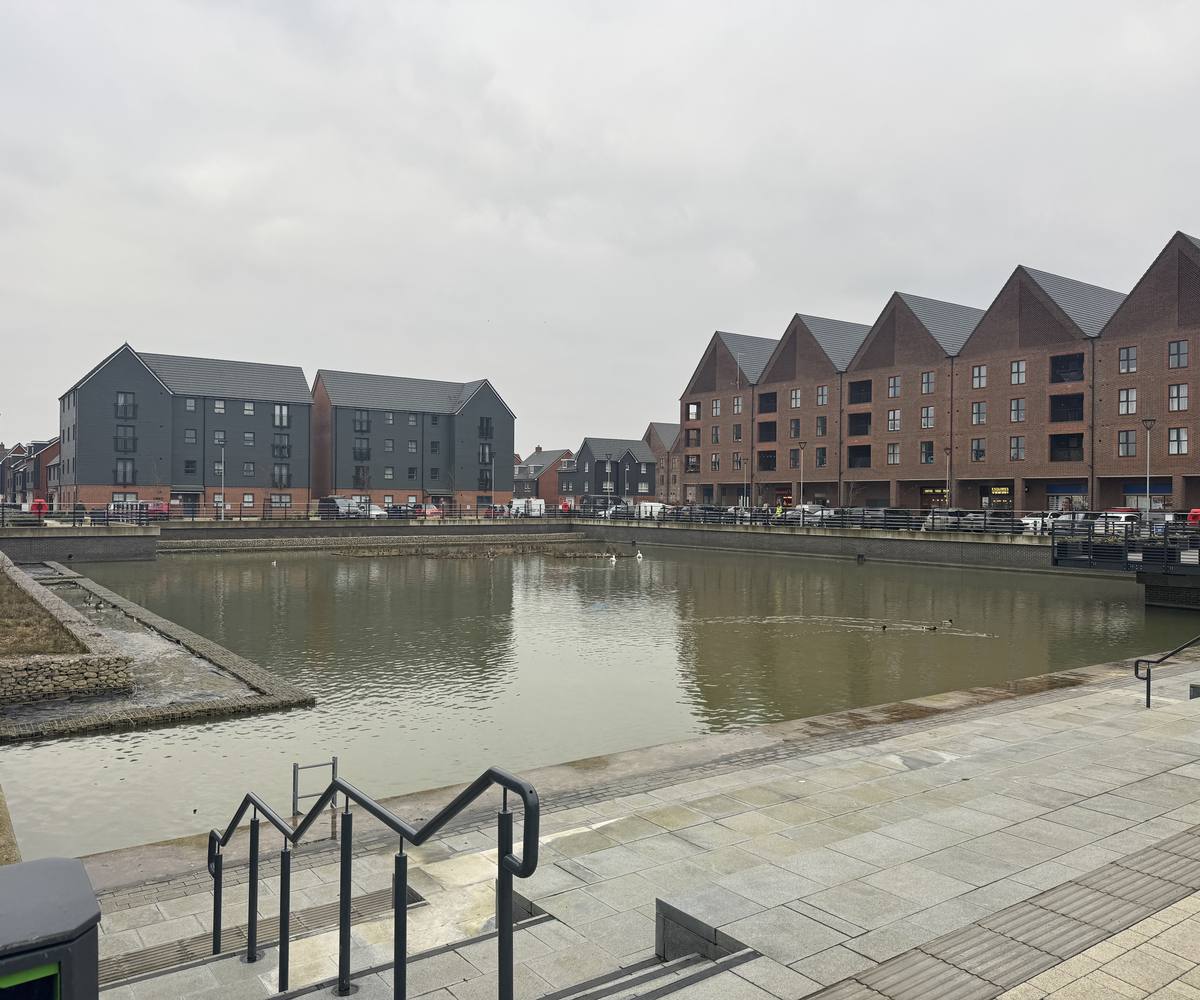
We carried out concrete repairs and protective coatings to the capping beams of Kingsbrook Basin, an artificial body of water within a new housing development. The basin is formed by masonry retaining walls finished with a reinforced concrete capping beam.
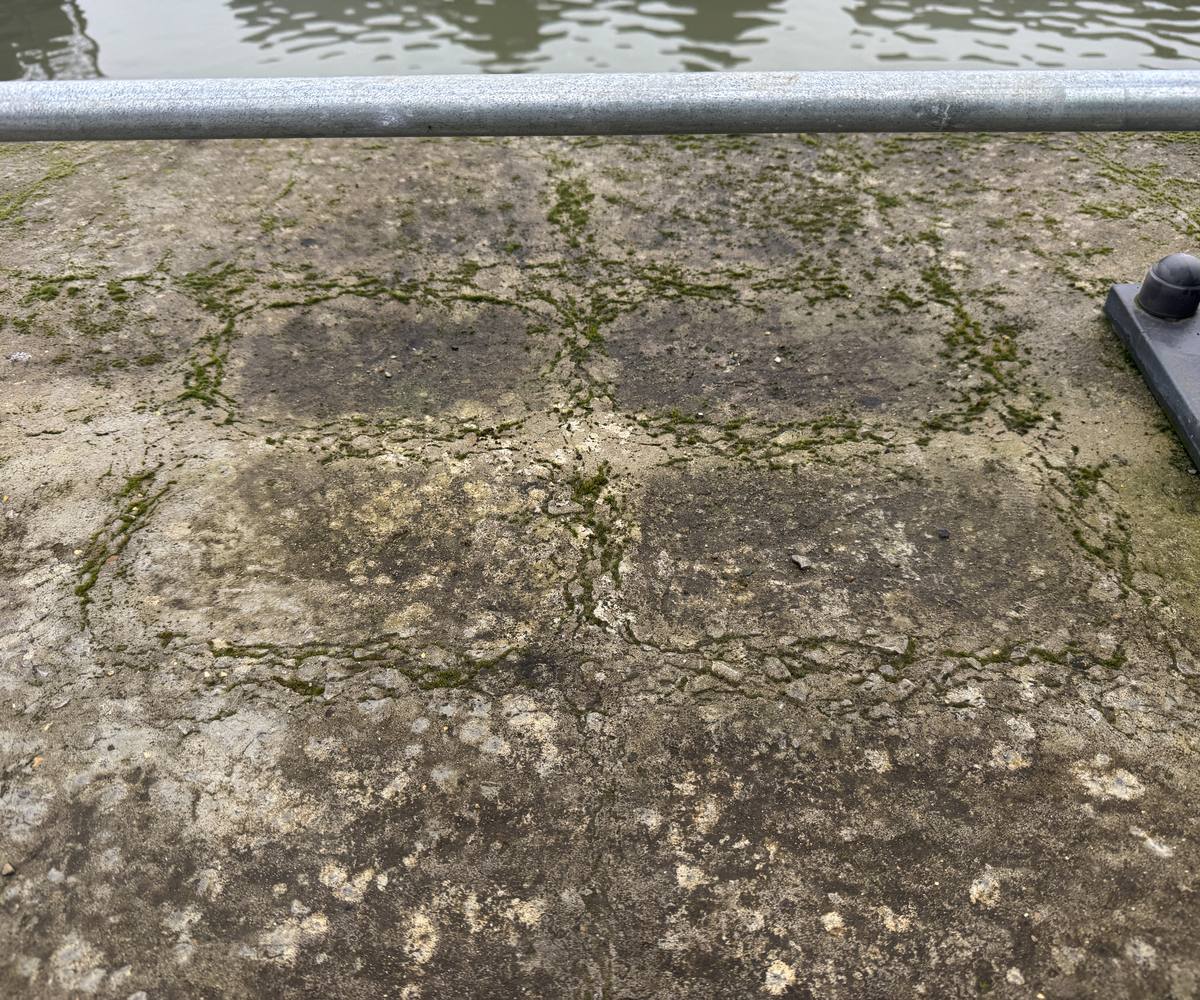
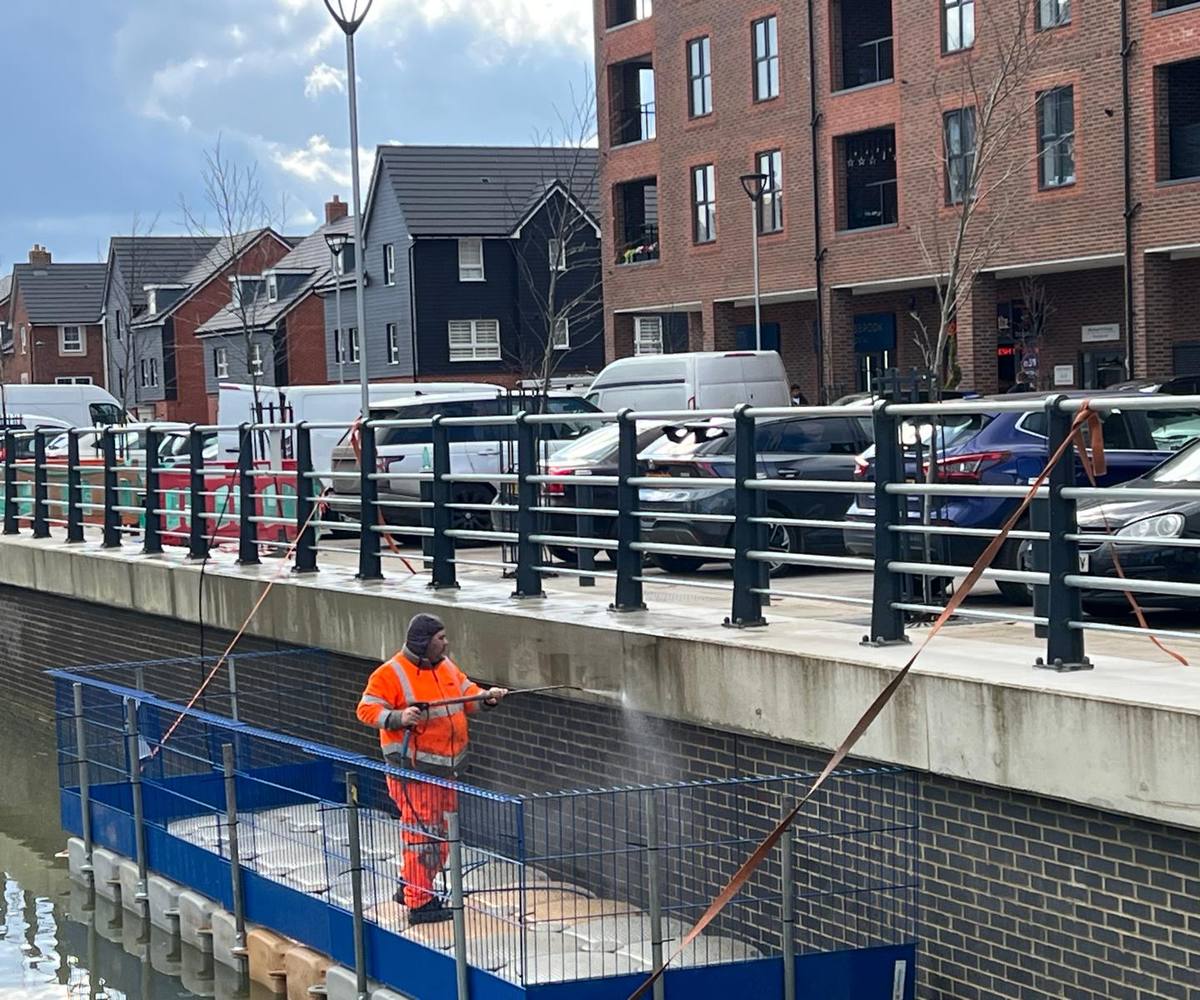
Our condition survey had found regular cracking and an undulating, “quilted” surface to the top of the beam, with minor delamination and failed previous repairs. With access from a pontoon on the basin, the beams were cleaned by high-pressure water jetting, defective concrete was removed by mechanical means and repaired with hand-placed mortar, and a fairing coat was applied to all exposed surfaces.
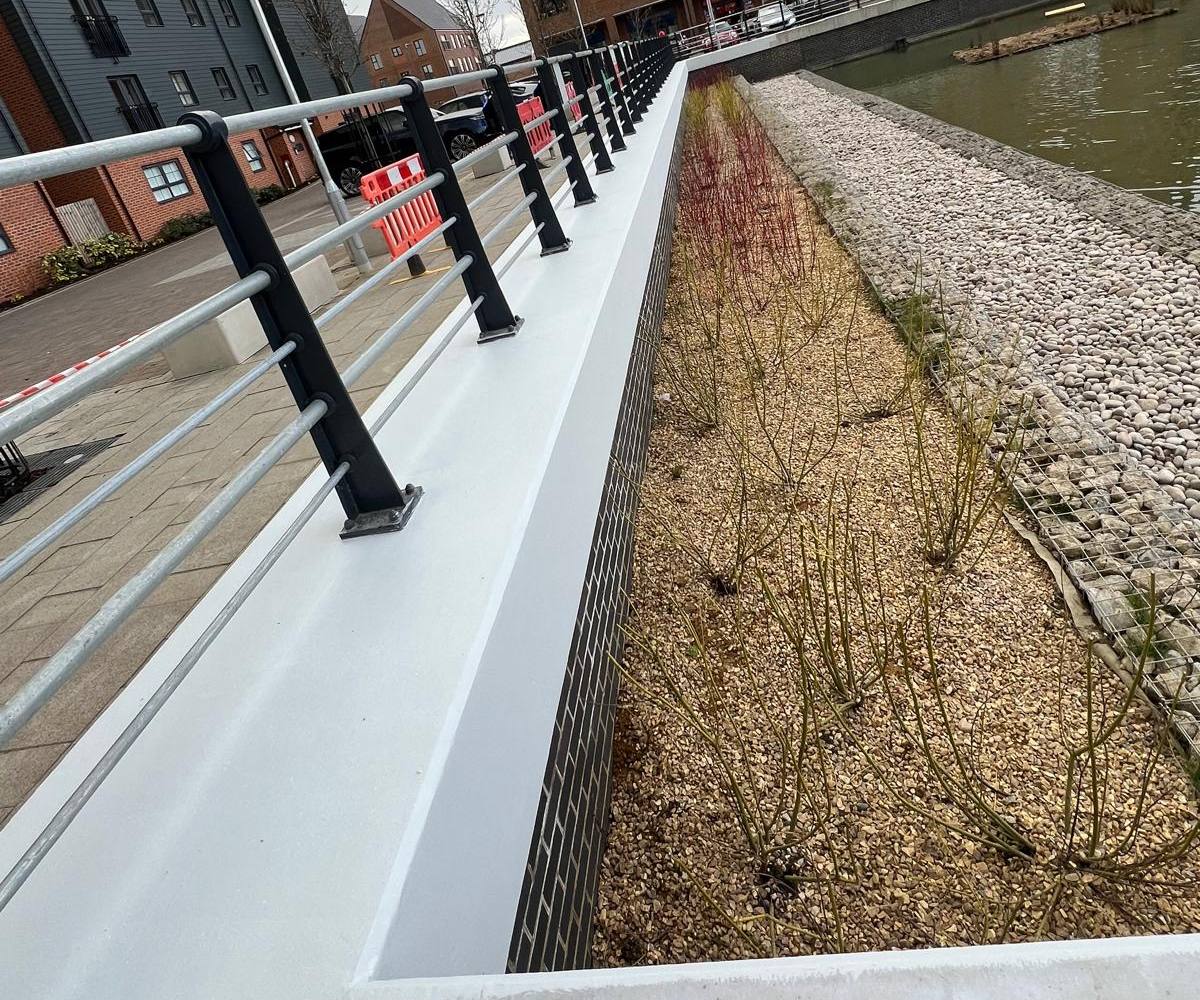
A light grey decorative coating was applied to the perimeter beam above water level, and a non-slip epoxy resin coating to the water-level beam on the south side.
Kingsbrook Basin
Kingsbrook Basin before the works, with paved steps and a handrail down to the water in the foreground, gabion-edged planting to the left and apartment buildings around the far side.
Kingsbrook Basin
Top of the concrete capping beam before repair, showing a network of cracks with moss growing along them, beneath a galvanised handrail.
Kingsbrook Basin
An operative on a fenced floating pontoon directs a high-pressure water jet at the face of the capping beam above the brick retaining wall.
Kingsbrook Basin
A length of capping beam after coating, finished in light grey beneath dark grey railings, with planting and the basin to the right.
Talk to us today
See how we can help, with a no-obligation initial discussion.
We track how people interact with our online web content and resources, and some of that tracking involves storing cookies on your device. By continuing to use our site you accept that you agree to this. For more details see our Privacy Statement.