Using IRATA trained specialist roped access operatives a full survey and making safe works may often be undertaken to the most challenging structures at a fraction of the cost of other access methods. The removal of loose and hazardous concrete can be undertaken as a cost effective means of immediately reducing risk.
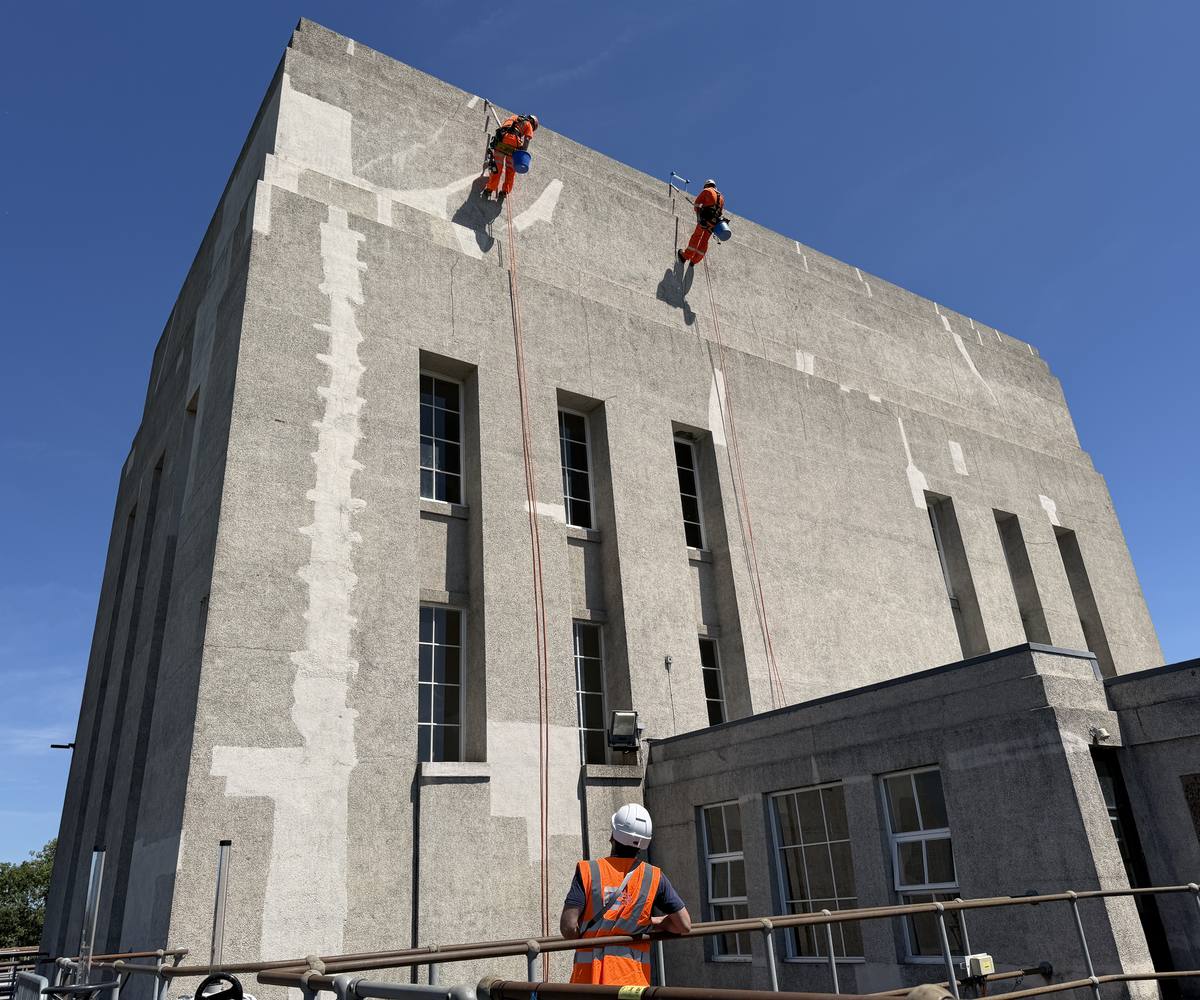
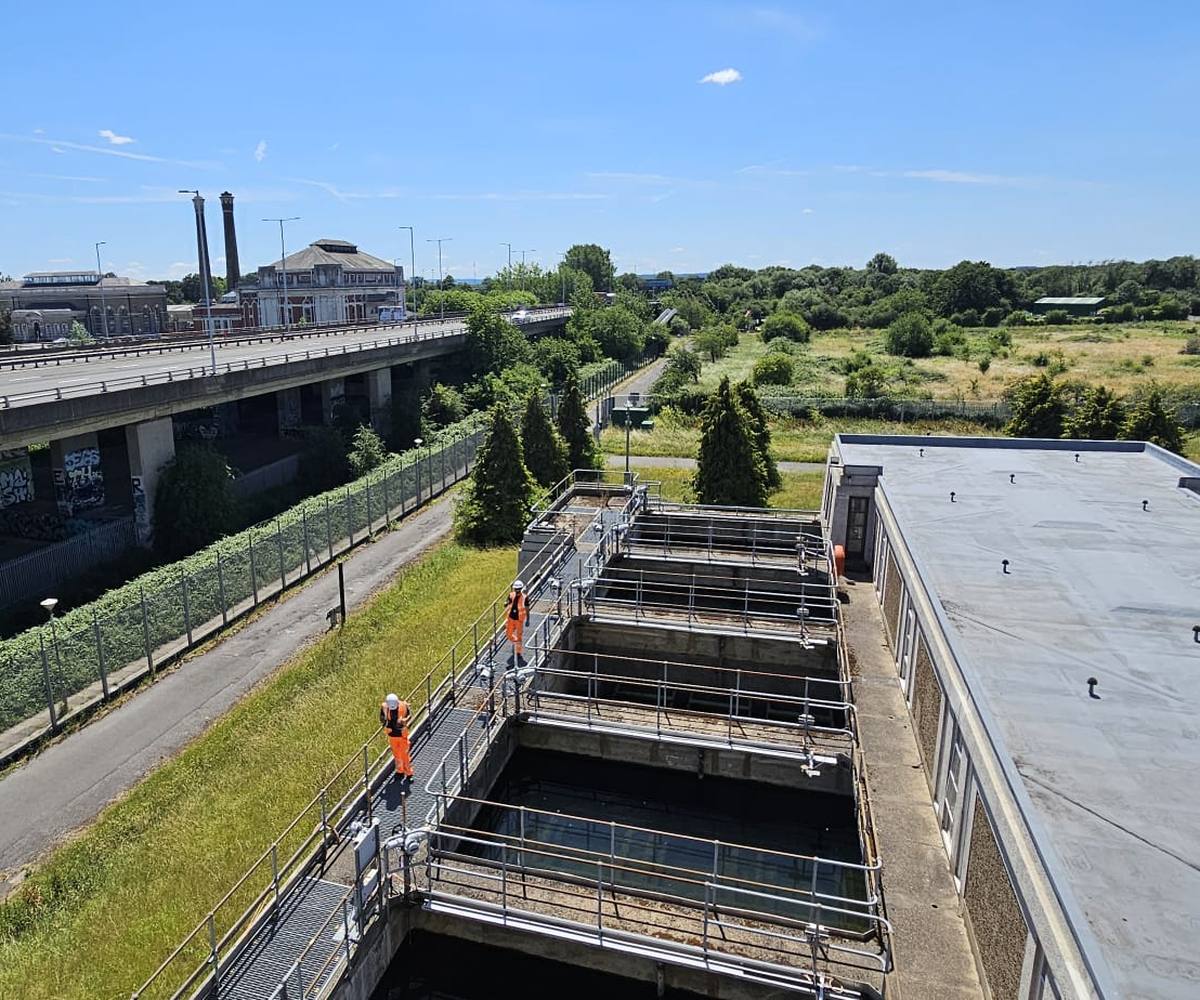
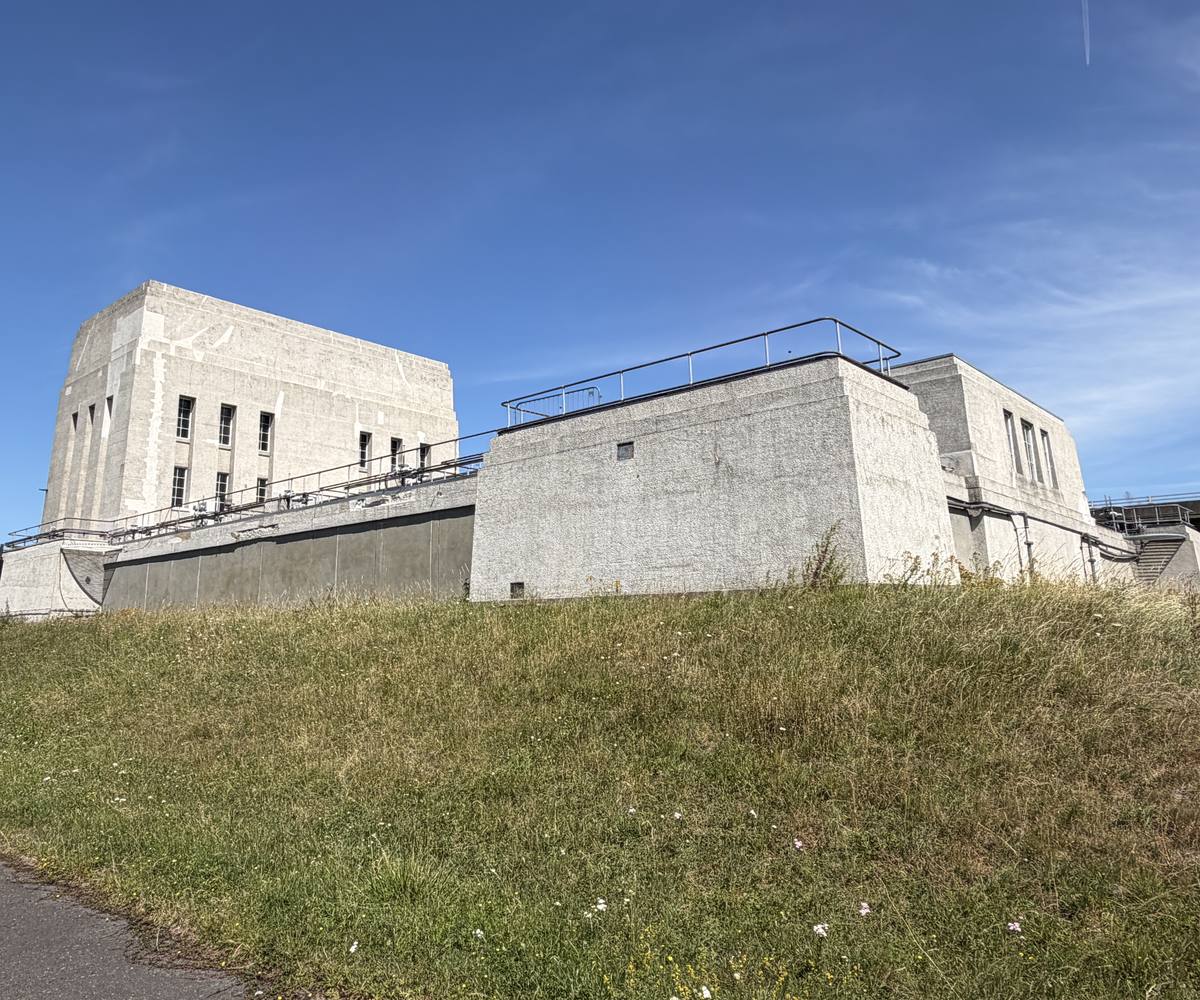
We carried out a rope access survey and testing of the Rapid Gravity Filter Building at Kempton Park Water Treatment Works, to the west of London. It has a tall central tower flanked by long, low filter blocks, with railed walkways at roof level over the open filter beds. The tower is reinforced concrete, rendered externally, rising to a flat roof enclosed by a parapet wall.
Working on ropes, our team carried out a visual and hammer tap survey of the render and concrete, recording every defect on elevation drawings. At 20 selected locations we also took covermeter readings, measured carbonation depth to BS EN 14630:2006 and drilled dust samples for chloride analysis by a UKAS accredited laboratory.
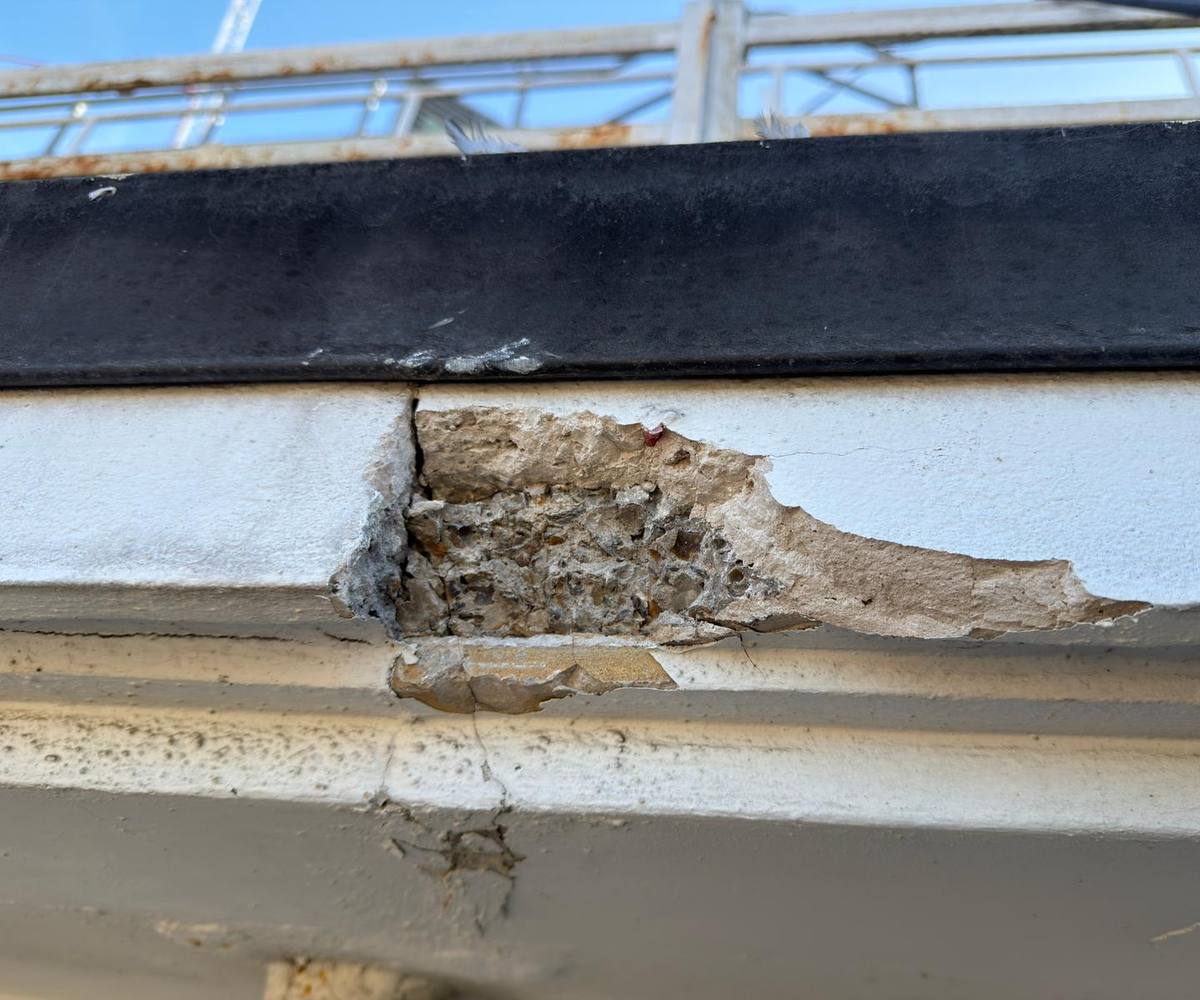
The tower was in generally good condition, with cracked and hollow render and some failed earlier patch repairs. The walkway edges were worse: large sections of concrete and render had already delaminated and fallen, and more was cracked and hollow. Our report identified this as a falling material hazard over the walkways and filter beds, to be removed as a matter of priority, and set out the repairs with a material specification and a budget cost.
Kempton Park Water Treatment Works
Two rope access operatives on the upper face of a tall rendered concrete tower, watched from the roof below by a colleague in a white helmet
Kempton Park Water Treatment Works
View from the top of the tower over the filter blocks and their railed walkways, with a road flyover and open land beyond
Kempton Park Water Treatment Works
The filter building seen from the path below the embankment, its tall central tower rising above the long, low filter blocks
Kempton Park Water Treatment Works
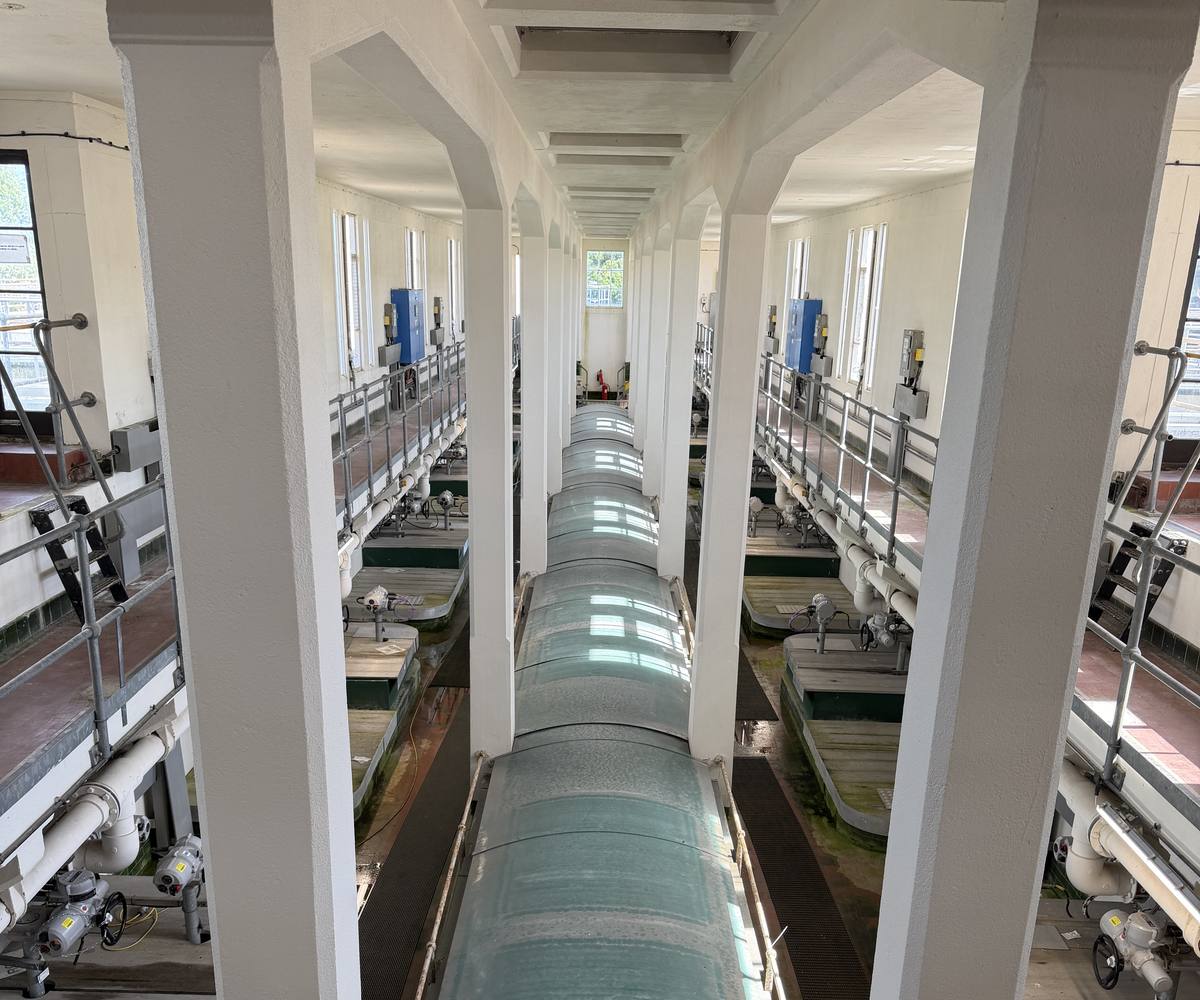
Looking along a gallery inside the building from above, between rows of white painted concrete columns over the filter beds
Marine Berth, Dover
Location
Dover
Date
September 2025
Description
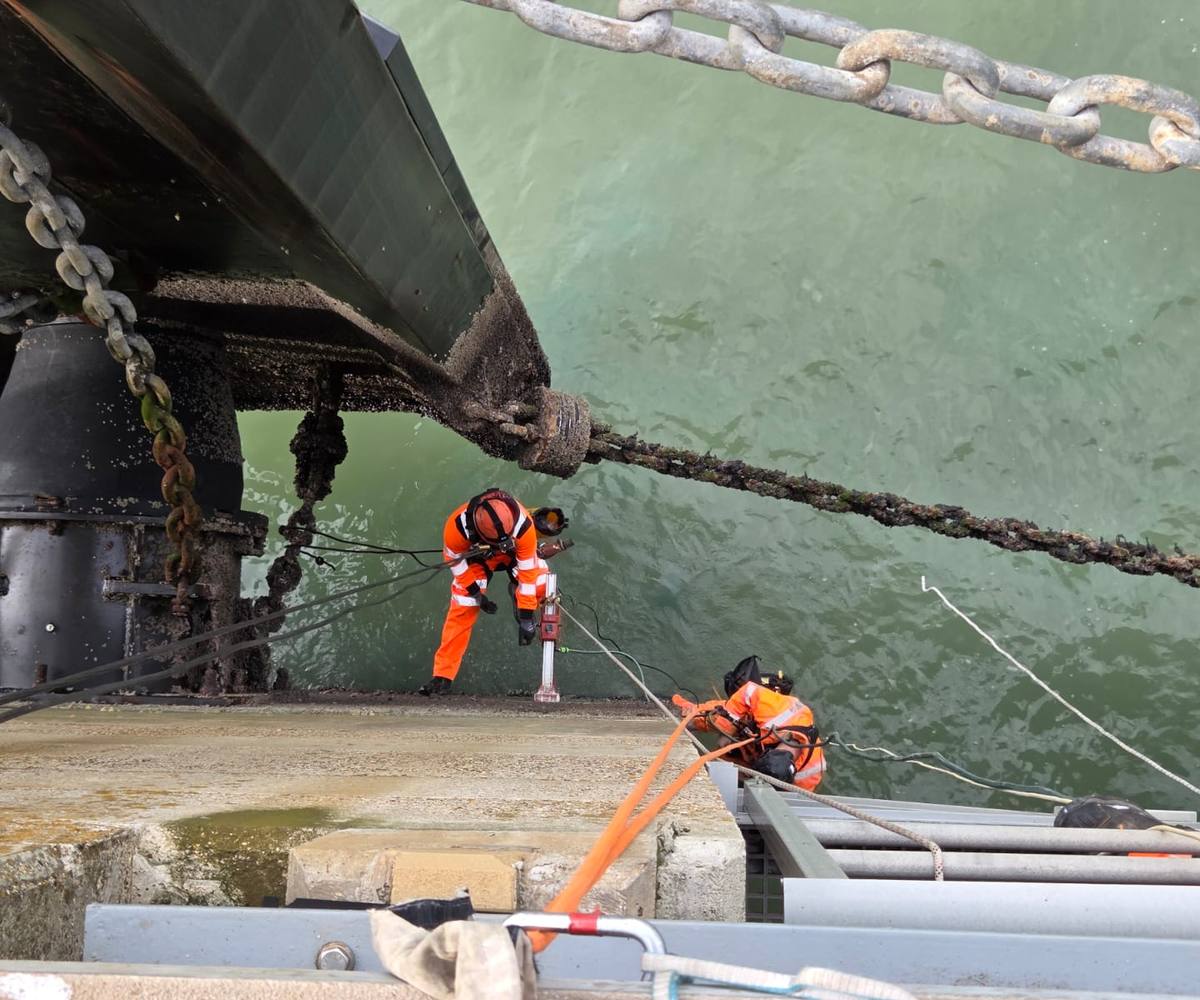
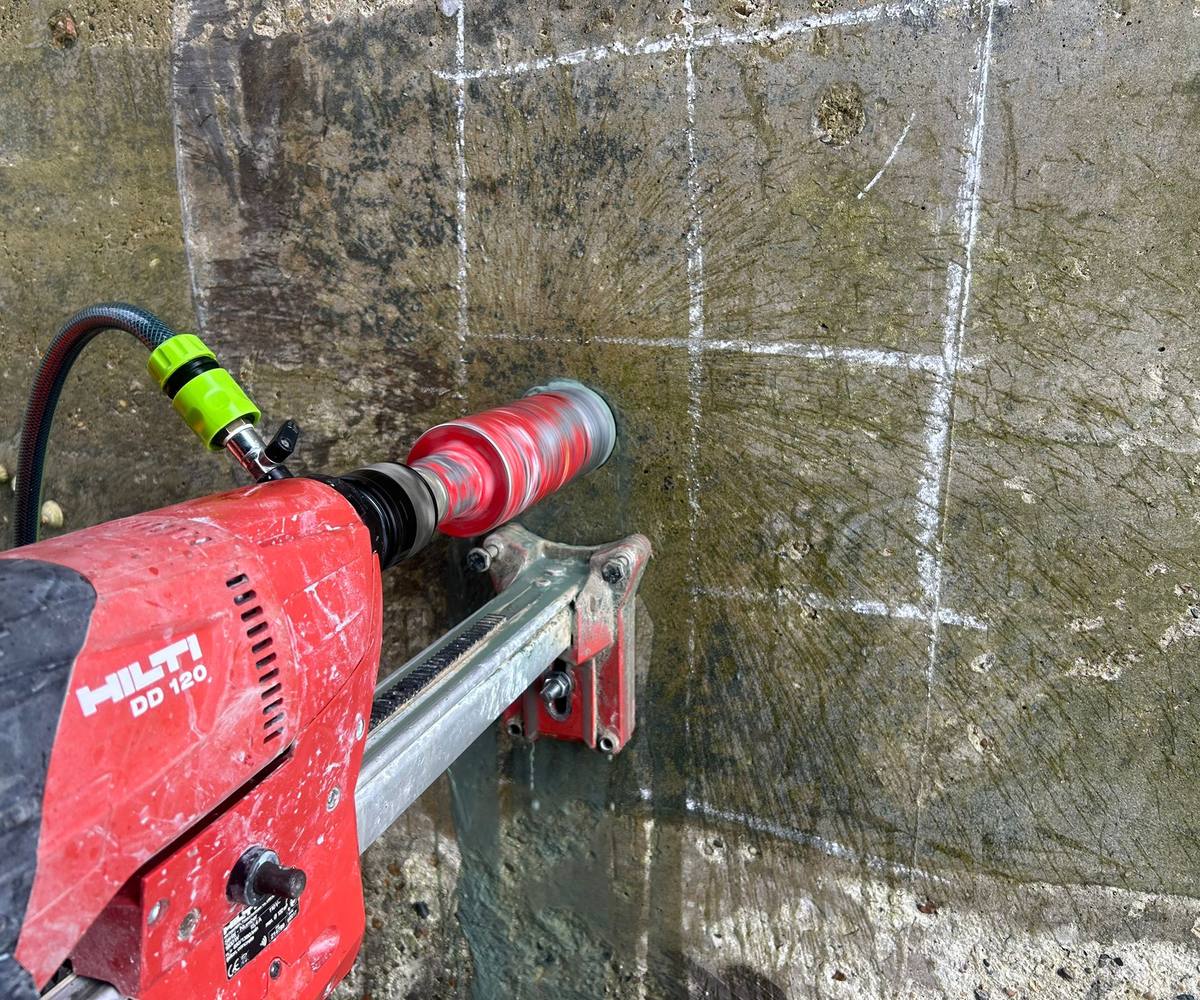
We inspected and tested the concrete wall of a marine berth at a working harbour in Dover, working on ropes over the water. The berth is a mass concrete structure formed within a steel sheet pile cofferdam, and the brief covered a visual and hammer tap survey, a direct check of reinforcement bar size and concrete coring for laboratory testing.
All of the work was accessed by abseil. IRATA-qualified technicians assessed and installed the rigging, with a two-person abseil team on the wall and a three-person top team above, and the work was planned around the tides. The coring rig and tools were tethered and lowered to the abseil team, each core position was scanned for reinforcement before cutting, and every core hole was reinstated with a repair mortar suited to the marine environment. A site-specific rescue plan was reviewed at the start of each working day.
The cores went to a UKAS-accredited laboratory for compressive strength testing, alongside chloride profiling, water absorption and petrographic analysis, and our report set out a repair and protection strategy.
Marine Berth, Dover
Looking down from a platform onto a lower concrete ledge beside a large black fender hung on chains, where two rope access technicians in orange work above green harbour water with a core drill rig
Marine Berth, Dover
Two rope access technicians suspended on orange ropes over the water, one operating a core drill rig fixed to the face of a concrete wall
Marine Berth, Dover
Corner of a concrete berth wall at the waterline, with the surface worn back below a horizontal joint line and limpets on the face
Marine Berth, Dover
Diamond core drill mounted on a rig, cutting into a concrete wall marked out with a chalk grid
Telephone Exchange, Euston Road
Location
Euston, London
Date
June 2024
Description
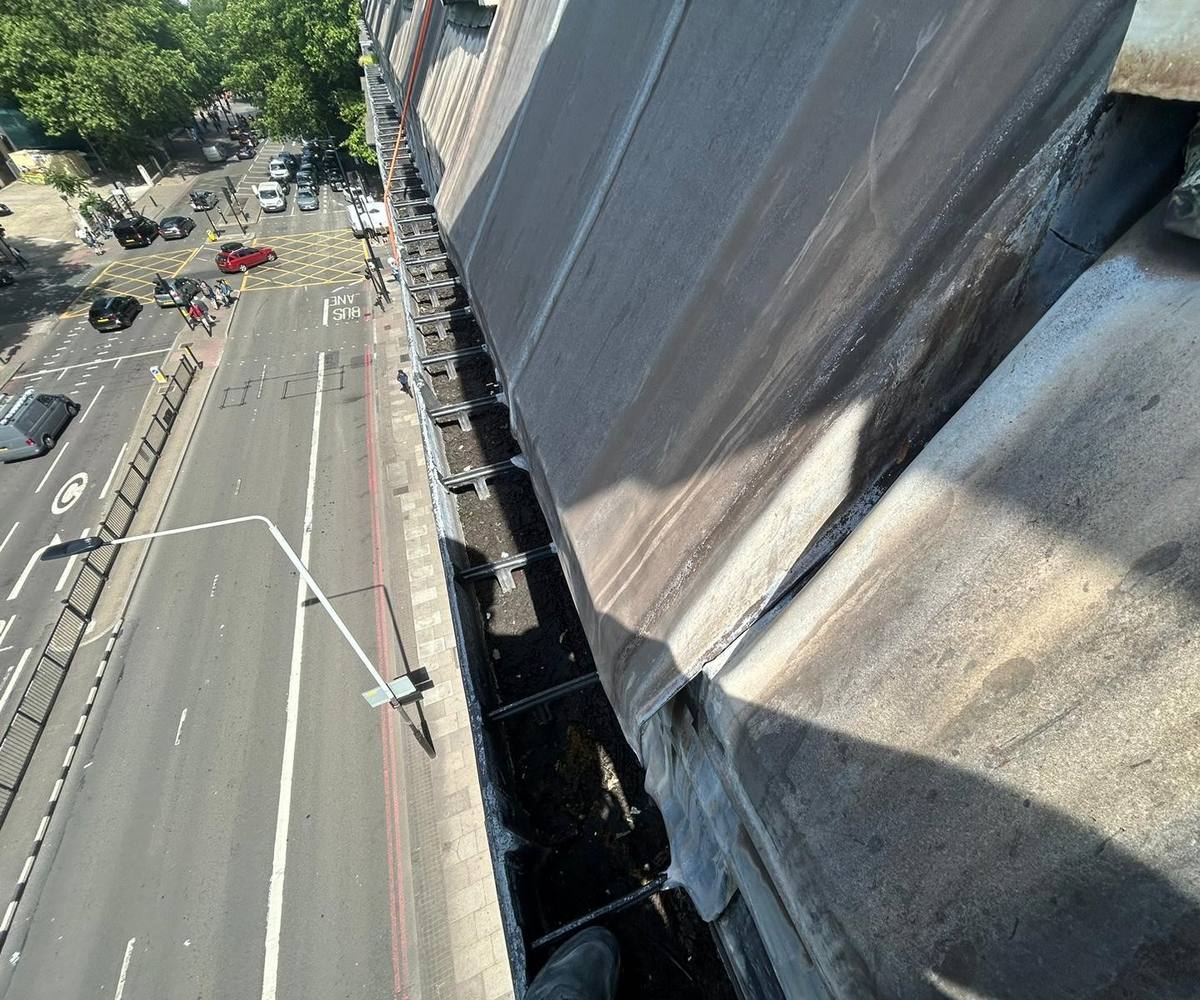
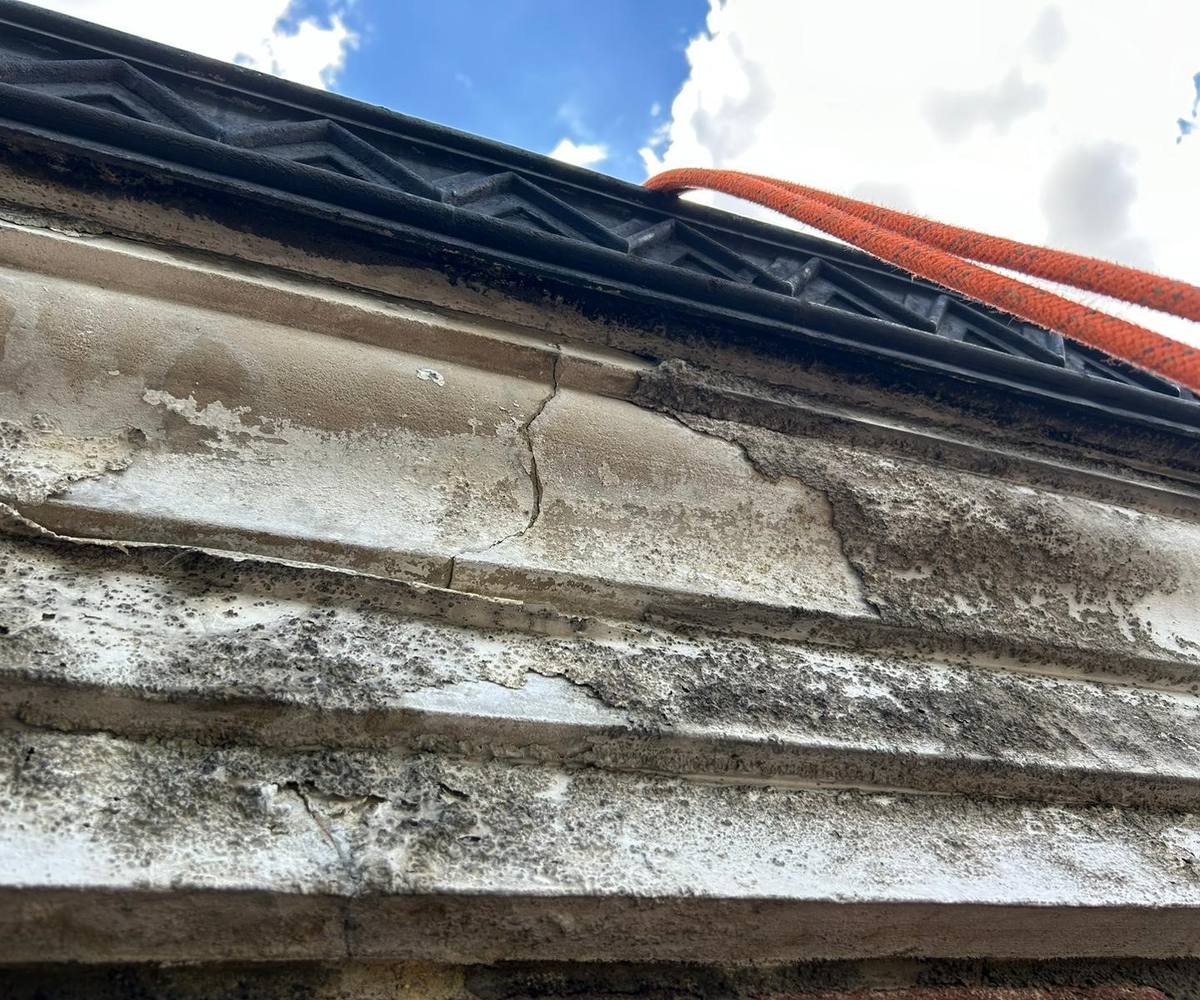
We carried out a make-safe on the external concrete of a five-storey telephone exchange on Euston Road in central London. The building has solid masonry walls and reinforced concrete floors, with a reinforced concrete cornice at third-floor level and a reinforced concrete gutter detail at roof level, and its external concrete has been left fair-faced since construction.
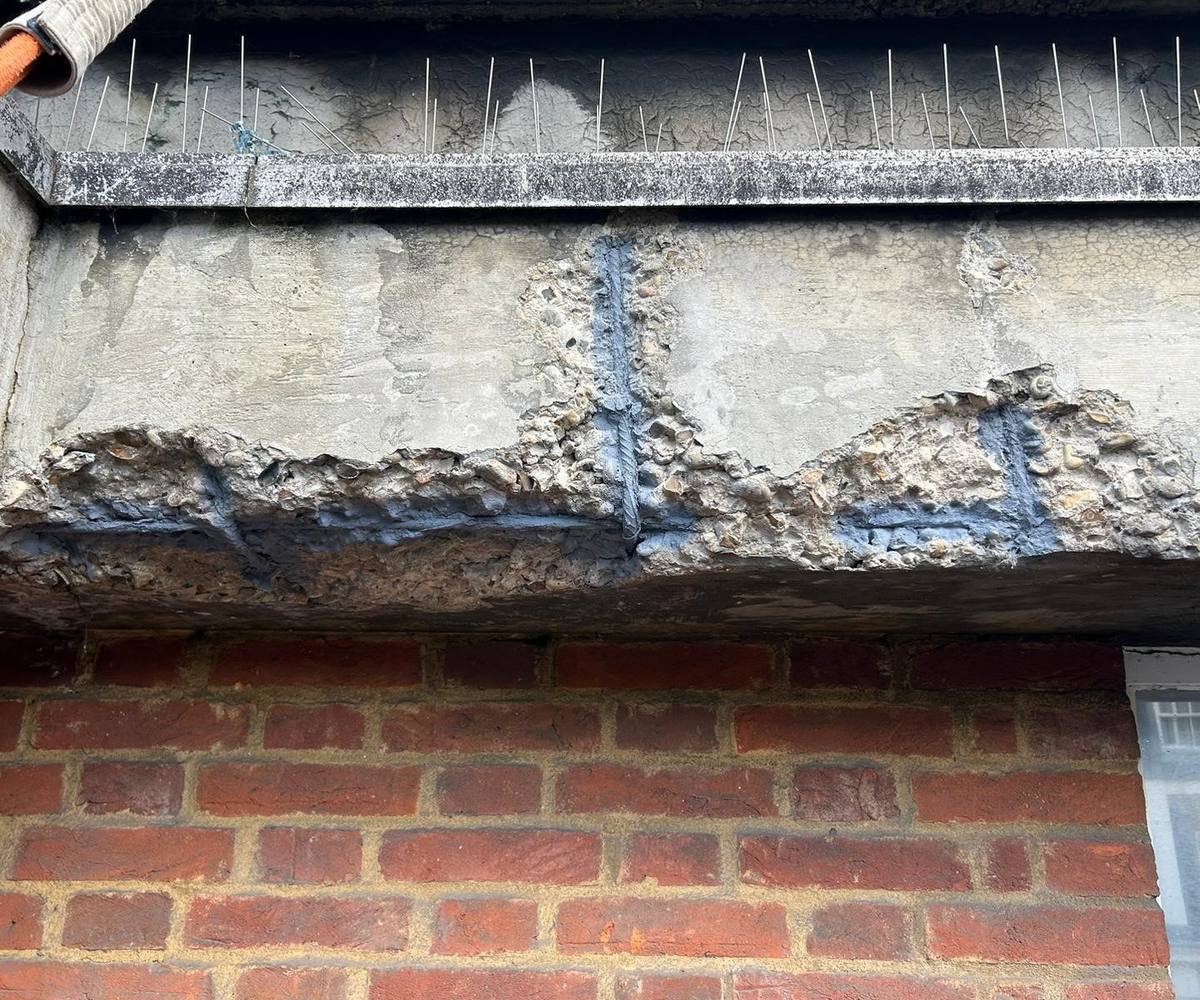
Our abseil team accessed the external elevations on ropes from roof level and carried out a visual and hammer tap survey of the external concrete elements. Large amounts of loose and potentially hazardous concrete cover were removed by hand with a hammer, in places exposing the reinforcement, and a corrosion-inhibiting primer was applied to the exposed steel. The work was planned with an exclusion zone below the work area for pedestrians and vehicles.
The work was completed in a single day, and we issued a photographic report recording each area before and after the loose concrete was removed. We also included a generic repair material specification for the next stage of works.
Telephone Exchange, Euston Road
View down from a roof-level gutter beside a sloping metal roof, with a multi-lane road, traffic and street trees far below
Telephone Exchange, Euston Road
Orange access ropes running over a black decorative trim above a weathered, cracked moulded cornice, seen from below against the sky
Telephone Exchange, Euston Road
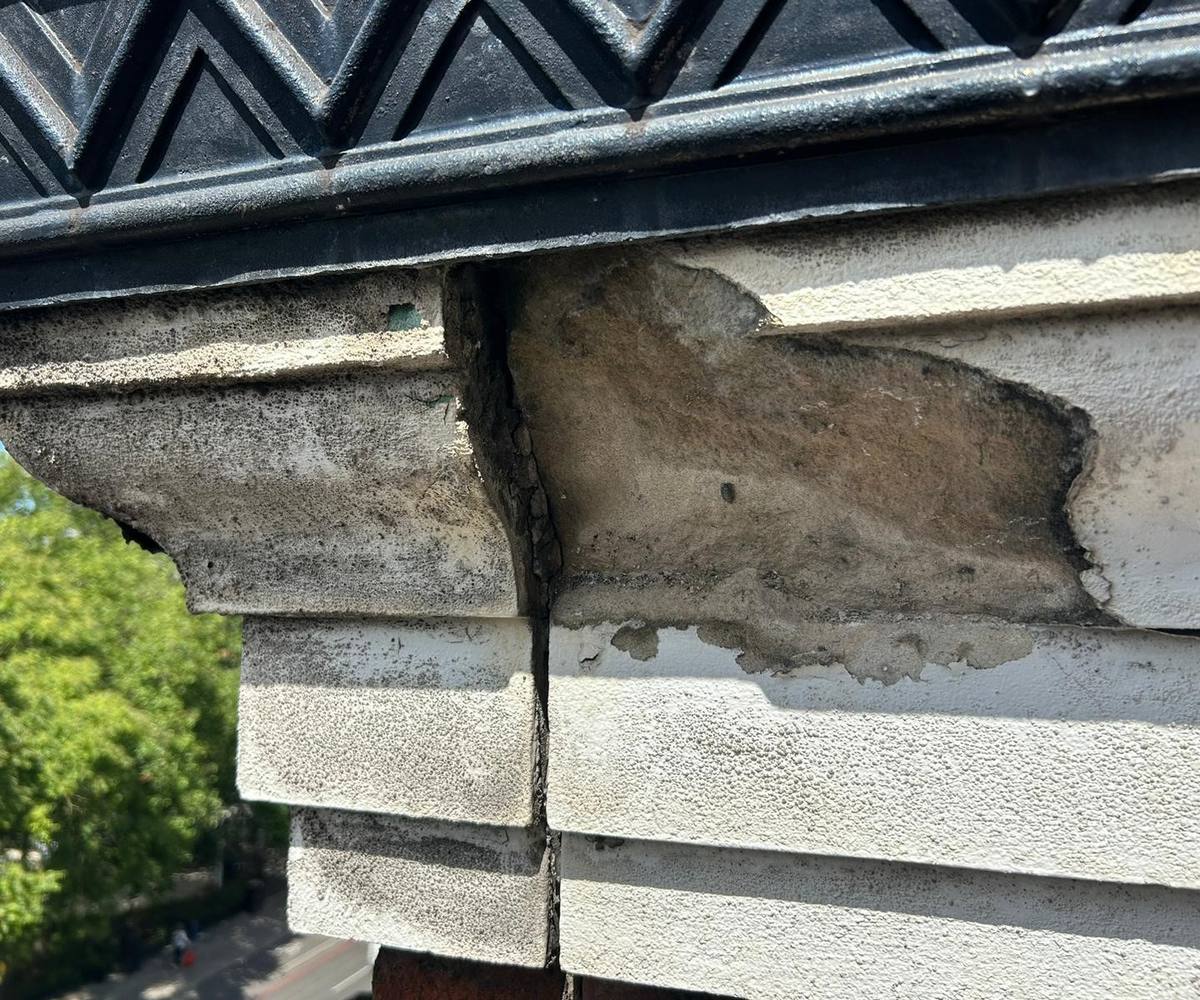
Corner of a painted moulded cornice beneath a black zigzag trim, with a large patch where the surface layer has been removed, and trees and a street far below
Telephone Exchange, Euston Road
Broken-out lower edge of a concrete band above brickwork, with exposed reinforcing bars coated grey and an access rope with a rope protector at top left
Harmsworth House
Location
Temple, London
Date
April 2026
Description
We carried out a make-safe survey of the external concrete elements of Harmsworth House, a multi-storey commercial building in Temple, London, after concrete had been falling from its facade. Access was by rope: a two-person abseil team, including at least one IRATA Level 3 operative, worked down the elevations from the top of the building.
Using rope access, we carried out a visual and hammer tap survey of the concrete window surrounds, lintels, cills, copings and balcony soffits. All loose, delaminated and unstable concrete we found was removed back to sound material, and where reinforcement became exposed we cleaned it and treated it with a corrosion-inhibiting primer to protect it until permanent repairs are made. Loose brickwork and render were taken down in the same way.
The material we removed was photographed, and each defect was numbered and recorded in a full photographic record, with typical defects shown before and after the loose material came away. We then provided an interpretive report setting out the findings and recommendations for permanent repair of the concrete, brickwork and render.
Harmsworth House
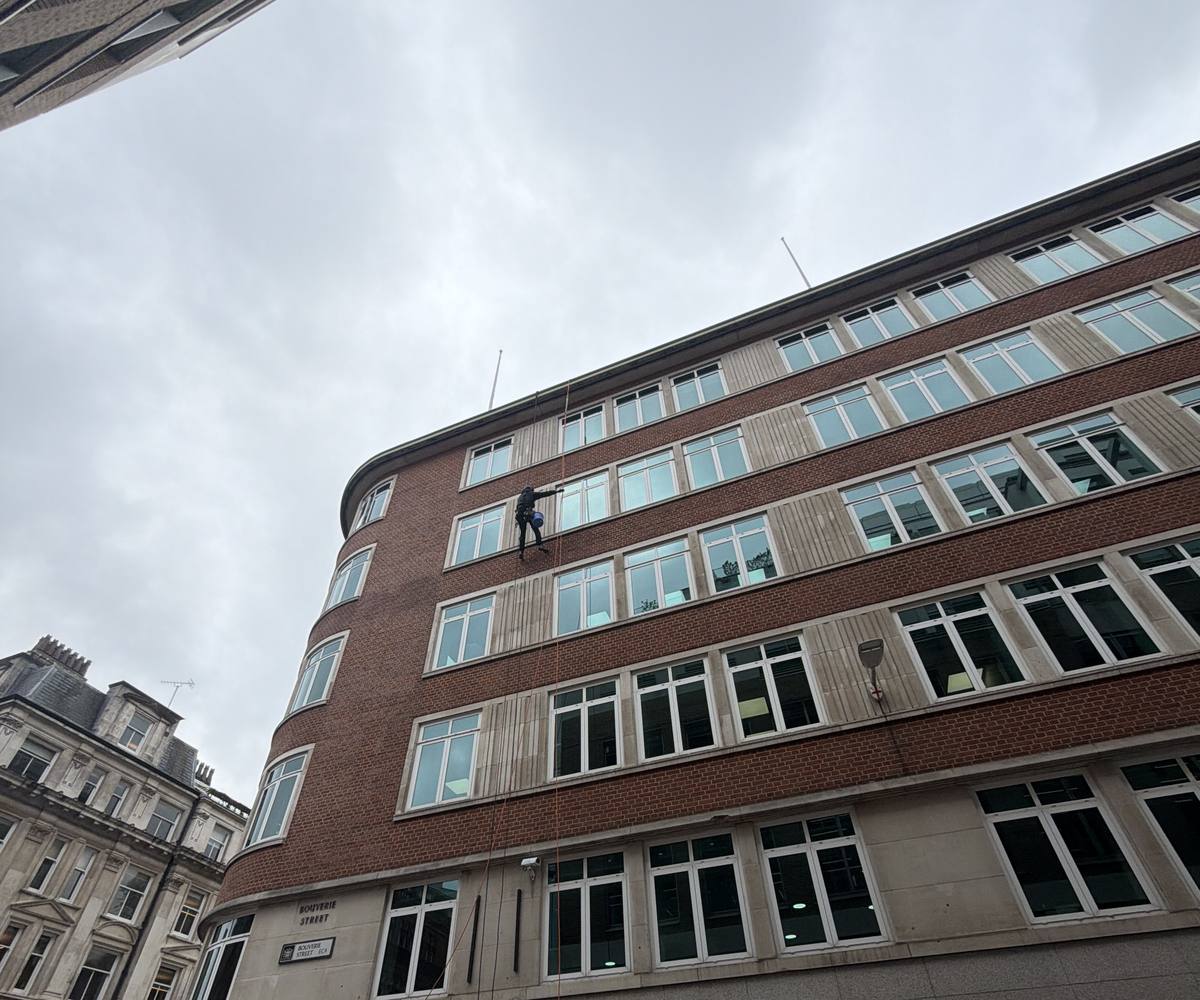
Rope access operative suspended on ropes against the upper floors of a curved-corner brick and stone office building, seen from the street below
Harmsworth House
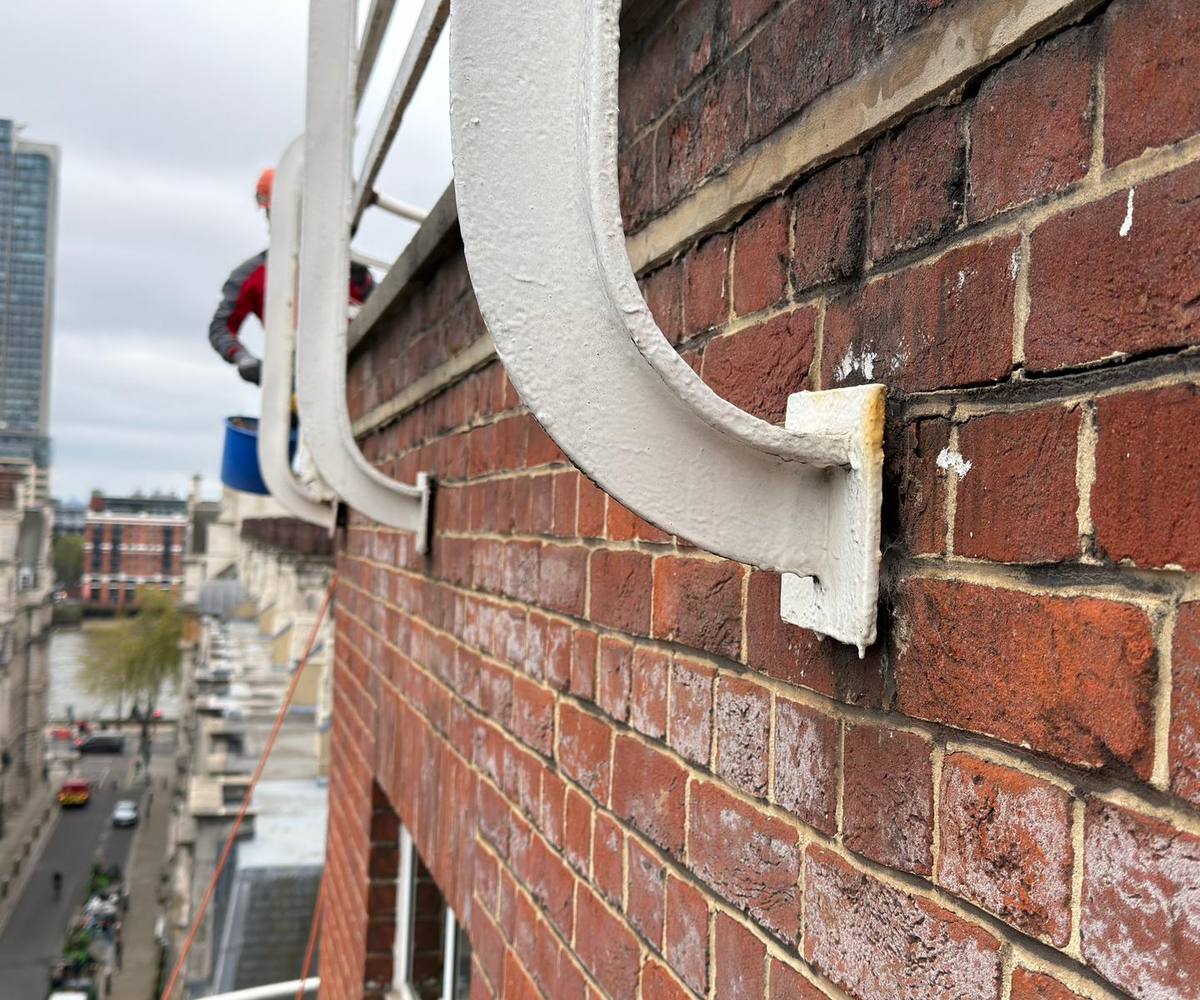
View along a brick facade from height, with an operative in an orange helmet at the balcony railing, a rope hanging down the wall and the street far below
Harmsworth House
Spalled area on a painted concrete edge beneath a balcony railing, with the coarse aggregate exposed and cracks running through the surrounding surface
Harmsworth House
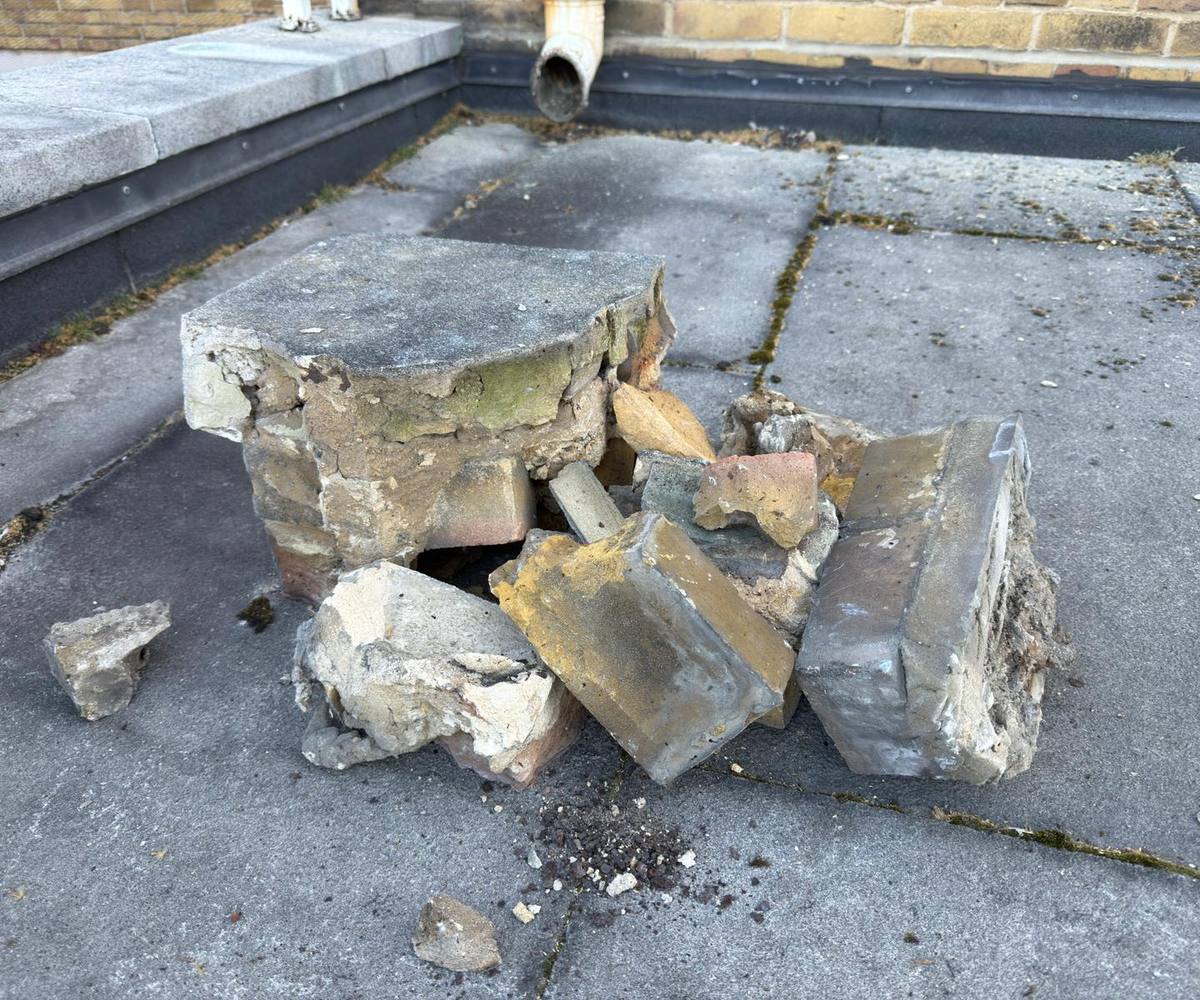
Pile of broken masonry, including bricks and a section of coping, gathered on a flat roof beside a parapet
Telecoms Building, Preston
Location
Preston, Lancashire
Date
May 2026
Description
We carried out a concrete condition and make-safe survey of a 12-storey telecoms building in Preston. The reinforced concrete framed building has exposed concrete columns, precast concrete cladding panels and continuous bands of windows, and our team used industrial rope access to work on the elevations at height.
Alongside a visual and hammer tap survey of the external concrete, with every defect marked on elevation drawings, we made the structure safe as we went. Loose concrete was removed wherever possible during the survey, and the exposed reinforcement and corroded panel fixings were treated with a corrosion inhibiting primer pending permanent repairs.
At selected locations we also took covermeter readings, carried out carbonation depth testing and drilled dust samples for chloride analysis by a UKAS accredited laboratory. Localised breakouts and a borescope let us look behind displaced cladding panels, where corrosion of the panel fixings was confirmed. Our interpretive report set out the repairs needed, recommended barriers below the displaced panels until debris netting or other temporary protection could be installed, and came with a budget cost for the repairs.
Telecoms Building, Preston
View along a high-rise elevation from near the top of the building, with grey cladding panels between continuous bands of blue-framed windows and the street far below
Telecoms Building, Preston
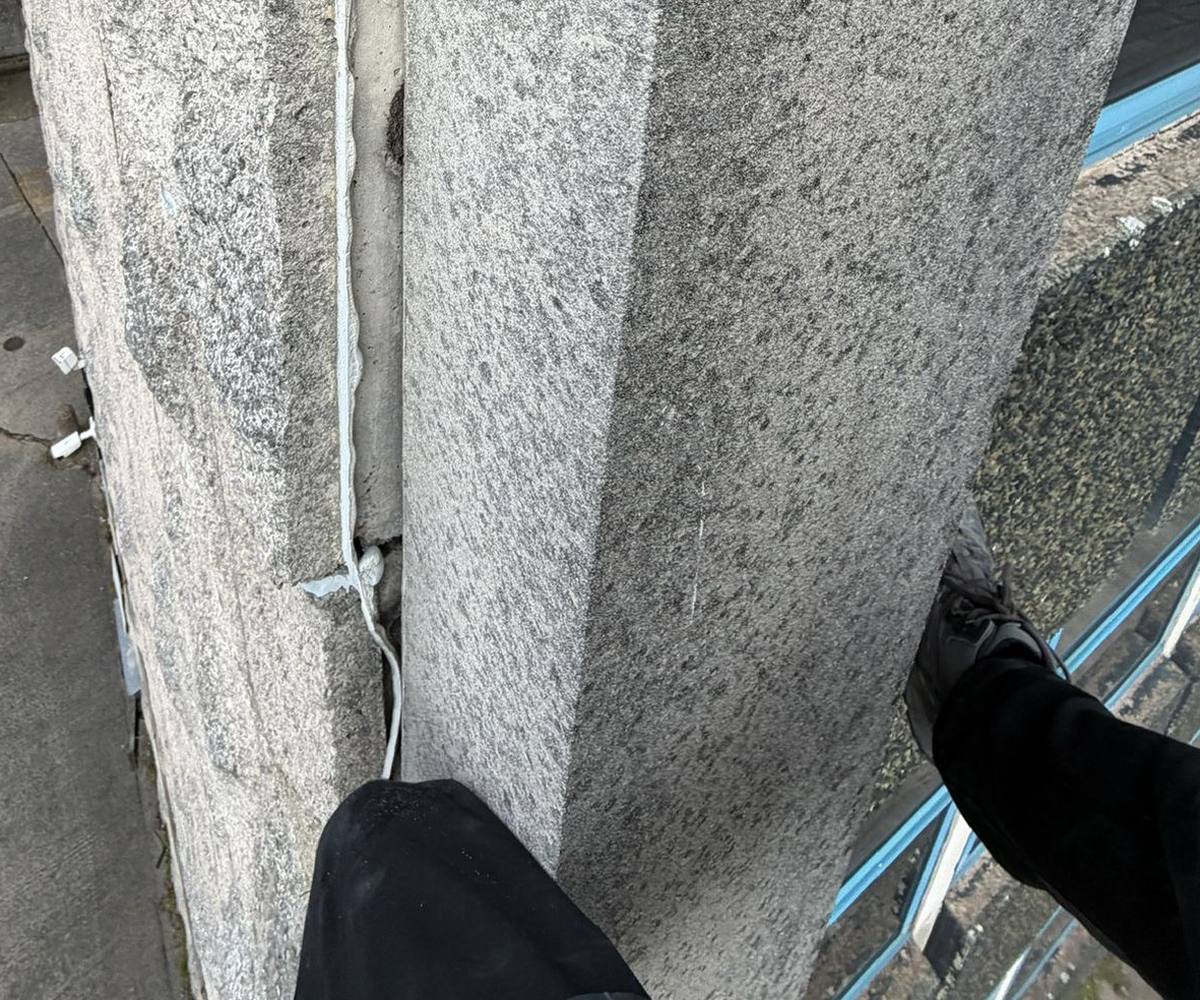
Looking straight down past an operative's legs, suspended beside a grey concrete column high on the facade, with paving far below
Telecoms Building, Preston
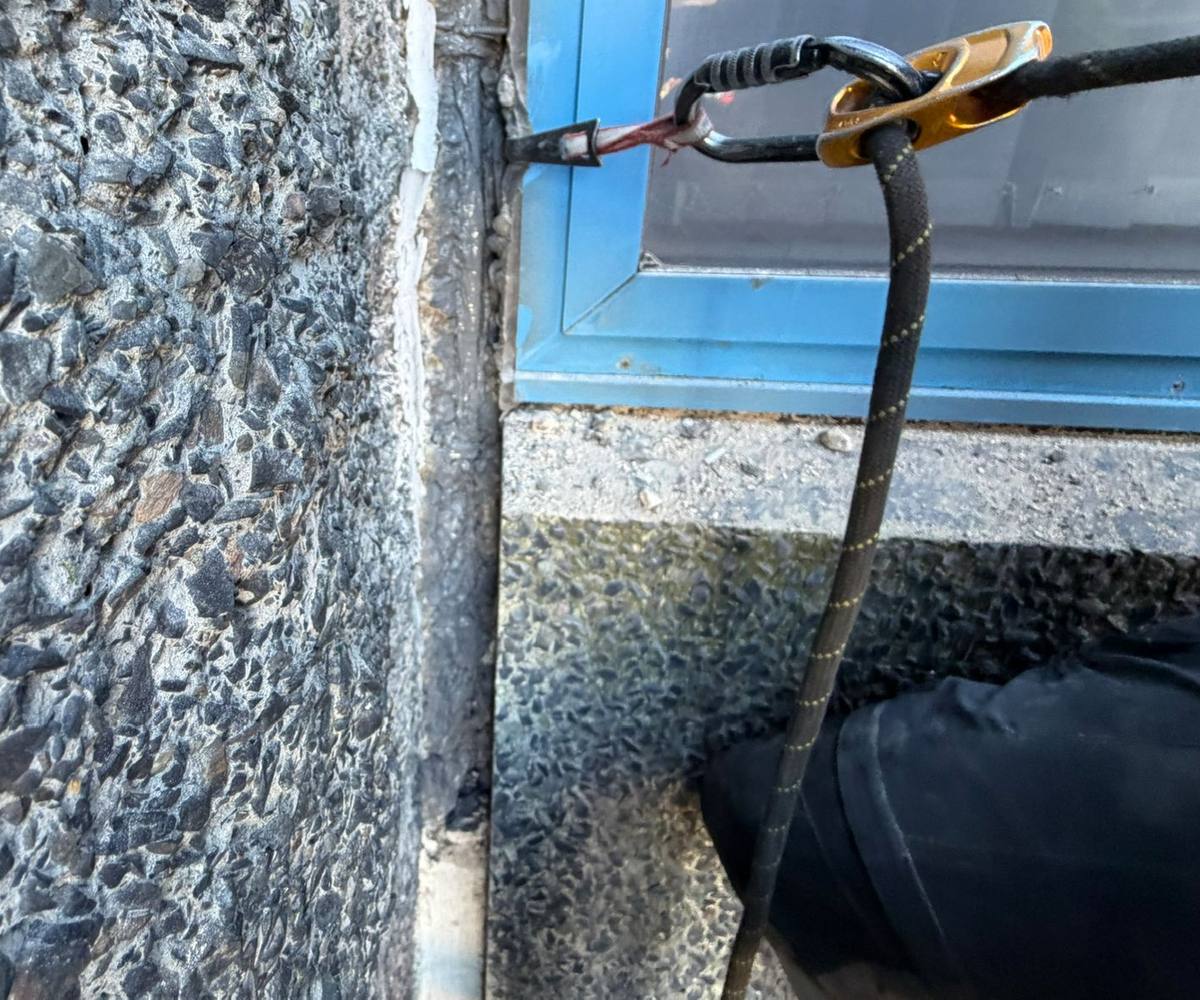
Close view of a rope running through a gold-coloured rope device and karabiner clipped beside a blue window frame, next to a weathered exposed-aggregate concrete panel, with an operative's leg at lower right
Telecoms Building, Preston
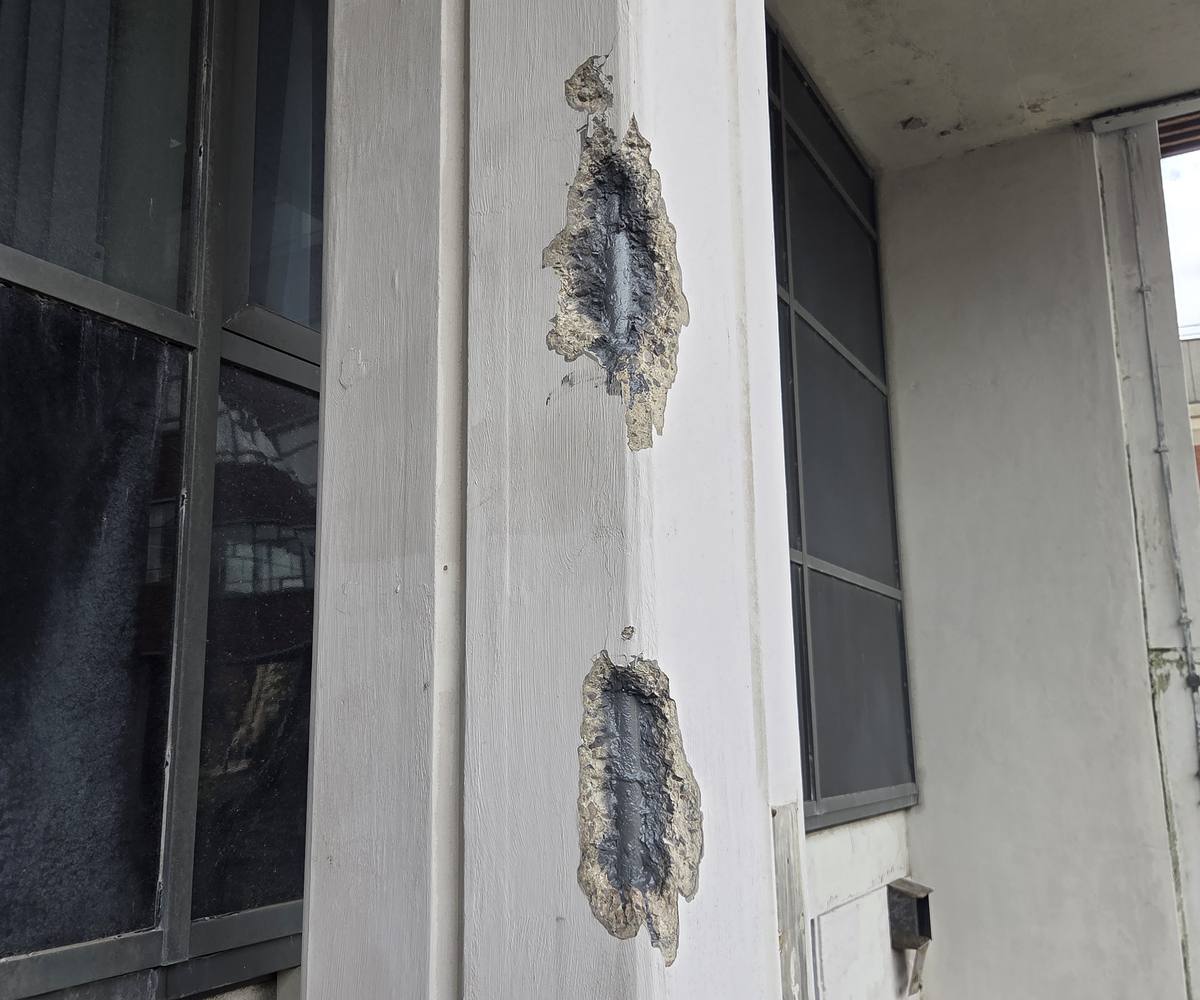
Painted concrete column with two areas where loose concrete has been broken out, exposing reinforcing bars coated in grey primer
Private Hospital, Cheltenham
Location
Cheltenham, Gloucestershire
Date
June 2026
Description
We went back to a working private hospital in Cheltenham to make its external precast concrete safe, following the condition survey and testing we carried out there in 2025. That survey recommended making the structure safe every year as a short-term measure. The hospital asked for the work so that it could keep its walkway open for another year.
Working on abseil ropes, we carried out a visual and hammer tap survey of the precast wall panels, parapets, fluted panel sections and window cills. We removed all loose and potentially hazardous concrete cover, then cleaned the exposed reinforcement and coated it with a corrosion inhibiting primer. We also re-inspected the locations treated on our previous visit, made safe new spalling next to them and checked the mastic joints between the panels.
Our report recorded how the deterioration had progressed since the previous survey. It set out the medium and long-term repair and recoating options, and recommended continuing the annual make-safe until then. We also prepared a bill of quantities for the repair and recoating works.
Private Hospital, Cheltenham
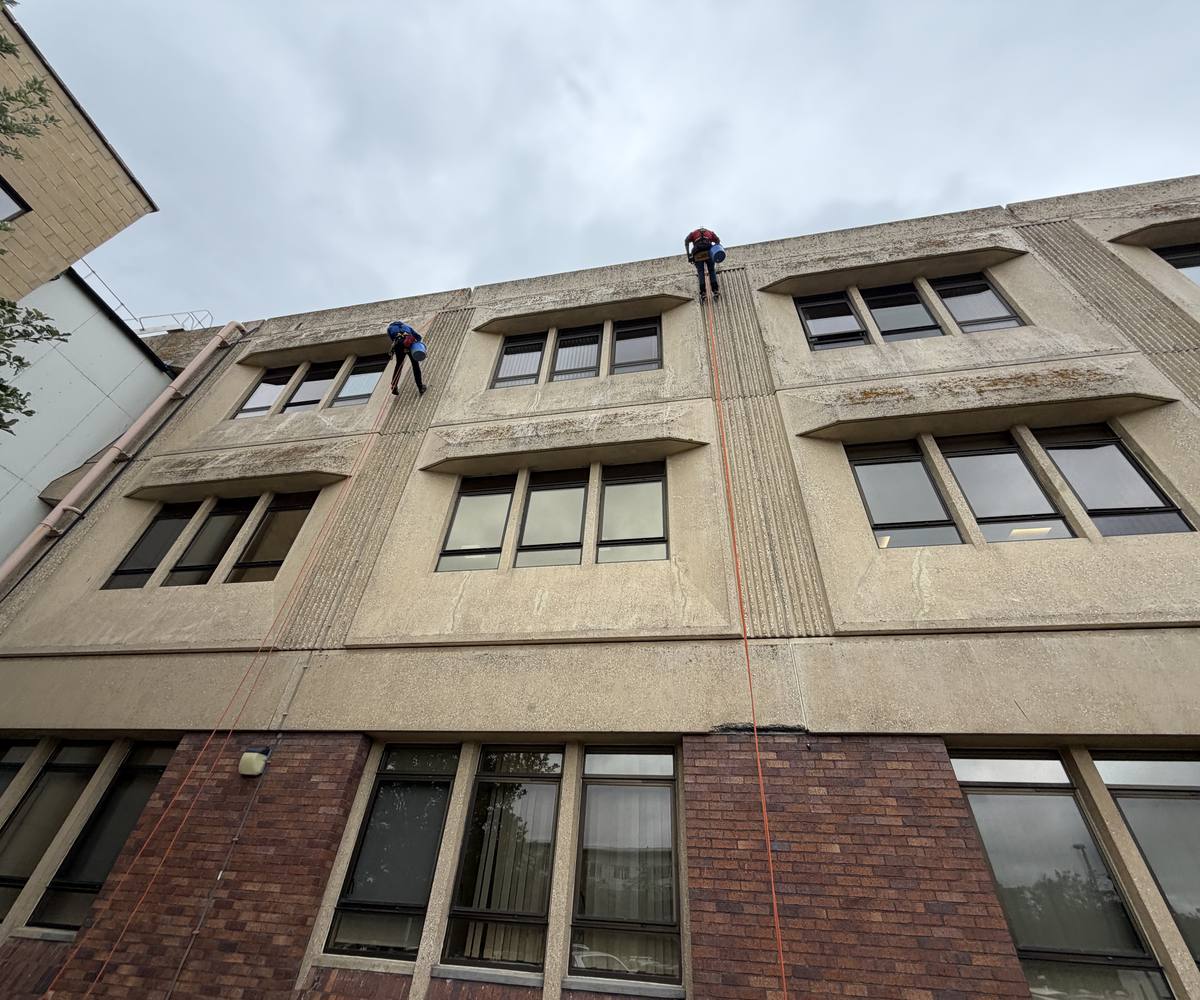
Two rope access technicians descending on orange ropes down the precast concrete panels of a three storey building, which has brickwork at ground floor level
Private Hospital, Cheltenham
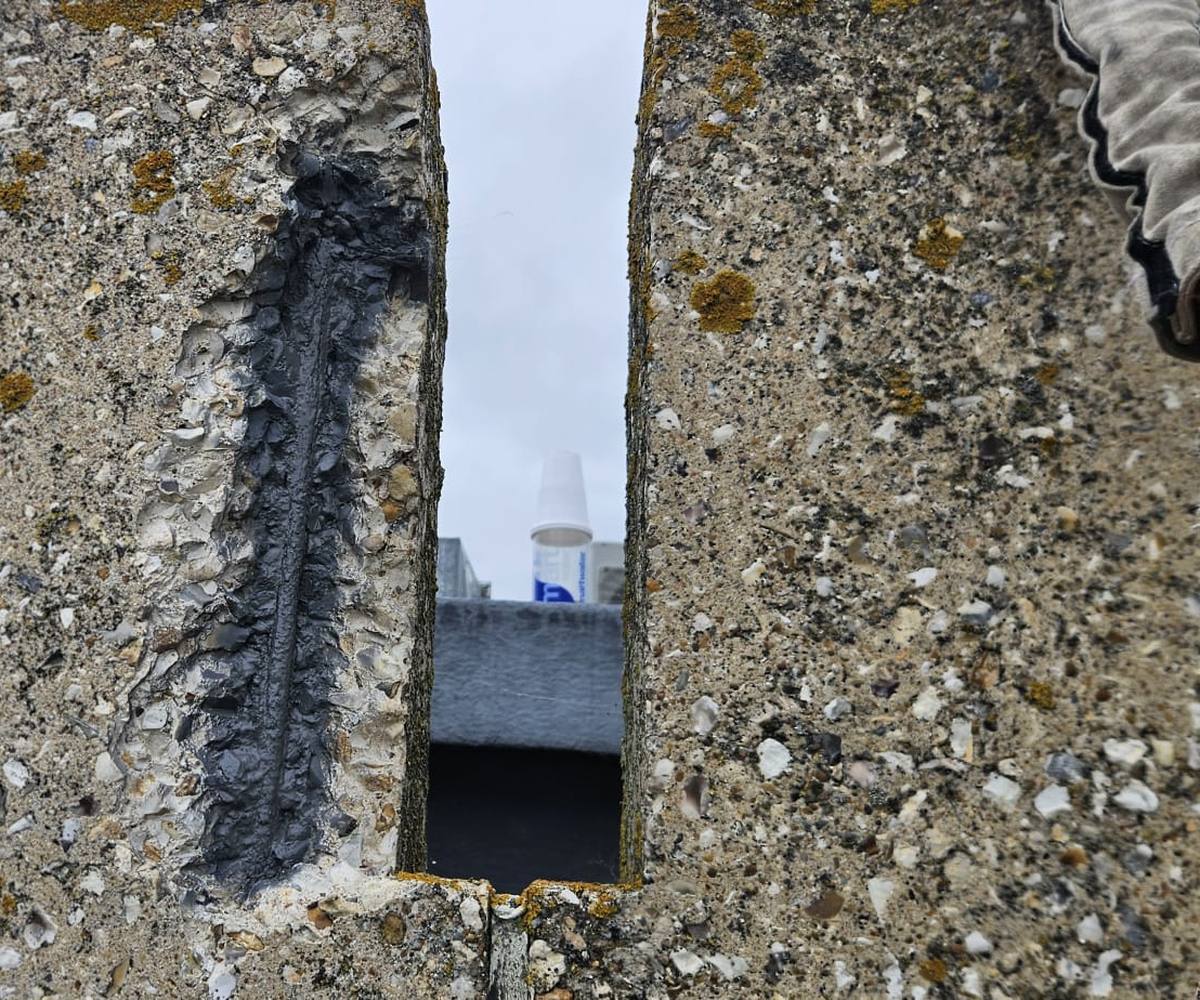
Close view of a broken-out strip in a precast concrete parapet with a dark grey coating over the exposed bar, and an orange rope in a protective sleeve to the right
Private Hospital, Cheltenham
Broken-out lower edge of a precast concrete panel above brickwork, with dark grey patches of coating applied within the exposed area
Private Hospital, Cheltenham
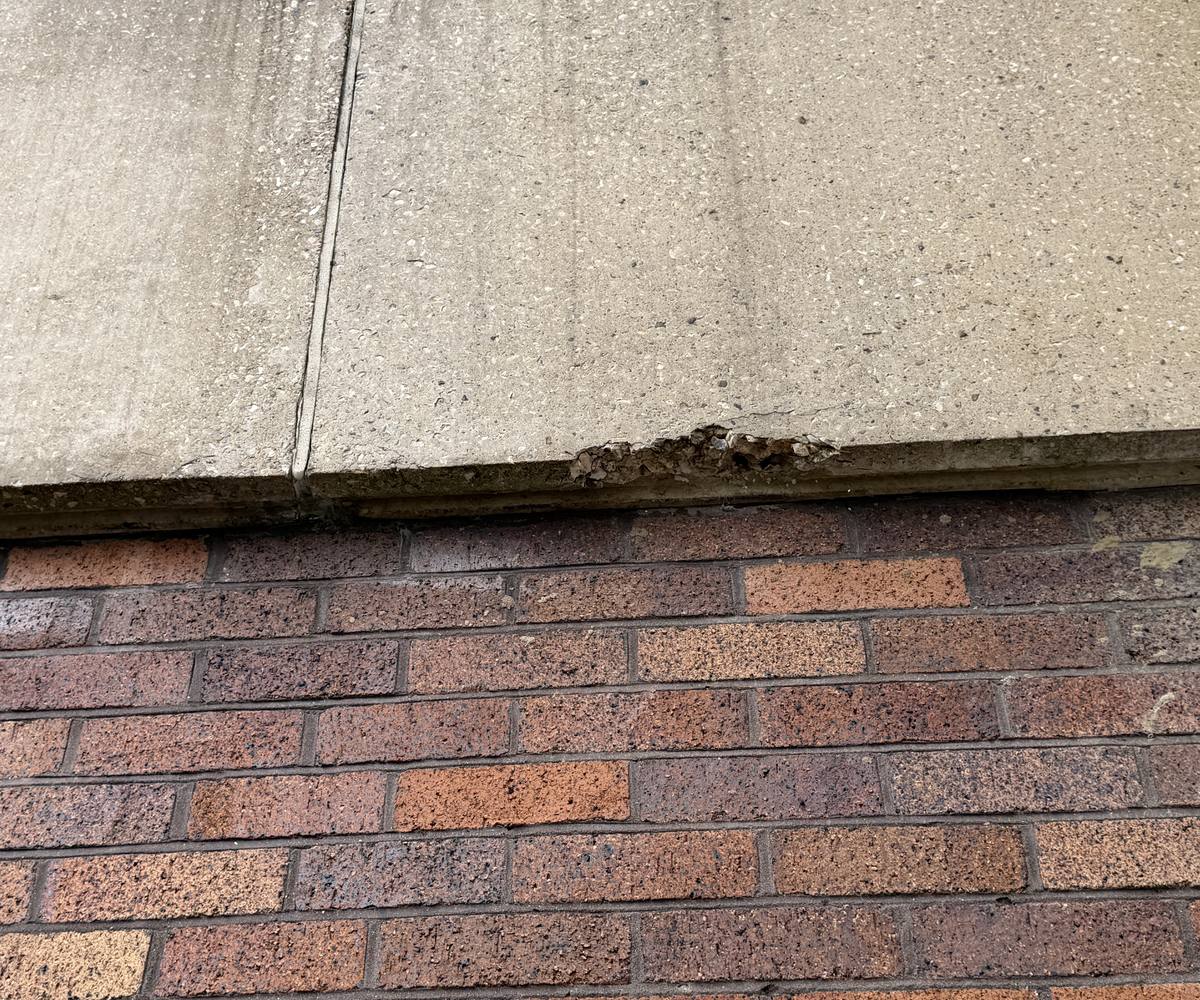
Spalled concrete along the lower edge of a precast panel beside a vertical joint, above red and brown brickwork
Talk to us today
See how we can help, with a no-obligation initial discussion.
We track how people interact with our online web content and resources, and some of that tracking involves storing cookies on your device. By continuing to use our site you accept that you agree to this. For more details see our Privacy Statement.